Skip main navigation
Sold for $1,850,000
  • $1,850,000

    685 Compass Cove Cir, Moneta, VA 24121

    5beds
    3,842sqft
    Single Family Residence
    Built in 2022
    0.9 Acres Lot
    $1,950,600 Zestimate®
    $482/sqft
    $4,711 Estimated rent

    Home value

    $1,950,600

    $1.42M - $2.67M

    $4,711/mo

    Zestimate® history
    Loading
    Loading...

    Owner options

    List your home for rent

    $4,711/mo

    Rent Zestimate®

    Find your next renter with Zillow Rental Manager. Plus, with online applications, you can quickly screen prospective tenants – for free.

    Learn more

    $4,711/mo

    Rent Zestimate®

    Refinance and save

    $9,038/mo

    Est. payment

    Refinancing to a lower rate could help reduce your monthly payments and save thousands over the life of the loan.

    See today's rates

    $9,038/mo

    Est. payment

    Explore your selling options

    Work with a Zillow partner agent

    Leverage their expertise and Zillow's premium Showcase listings to get your home seen by more buyers.

    Get started

    List with your own agent

    Get your home in front of millions of buyers by listing it on Zillow.

    Learn how to do it

    Sell it yourself

    Take full control of how buyers see your home on Zillow by listing For Sale by Owner (FSBO).

    List your home

    What's special

    Covered dockFloating dockContemporary lightingGas fireplaceRemote control blindsWet barLarge walk-in tile shower
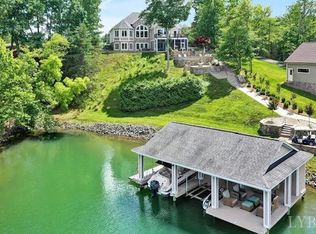
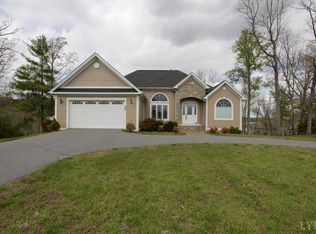
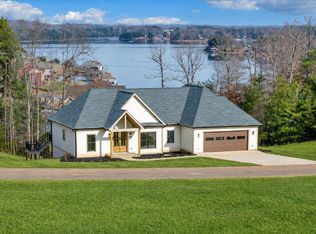
    Enjoy relaxing in a tranquil setting that has an expansive view of the lake! This 5 bedroom, 4 bath contemporary home is located in an established prestigious neighborhood. Driving down the paved driveway -seeing the hardi board and stone home with a double garage, you can tell that this home is quality built . Walking up the sidewalk to a stamped concrete covered porch with pine ceiling and an impressive wood and glass front door, you can tell this home is custom built. Walking in and taking in a stunning picture- perfect view of the lake you can say, this view is it! Cathedral ceiling with walls of floor to ceiling windows, distinctive contemporary lighting & ceiling fans and remote control blinds are tasteful touches. Free-flowing design with beautiful oak hardwood flooring and a gas fireplace in the great room. You'll love the designer gourmet kitchen with induction cooktop with stainless steel hood and that is also roughed in for gas as well. Lots of cabinets with soft close cabinets & drawers with pull out shelving and beautiful quartz countertops with tile backsplash. Several built-in features-spice rack, pan rack, trash, pantry and also a walk-in pantry. Main floor living, laundry room with cabinets, sink, granite countertop and front load washer & dryer. Primary bedroom with his and her walk-in closets and an entry door to the deck. Primary bath with a pocket door, tile flooring, double vanity, linen closet, large walk-in tile shower with jets, hand held spray and rain shower head above. A second bedroom on the main floor and a full bath with tile flooring and granite countertop. Surround sound through out the home and decks. Partly covered top deck with gas line for your grill, pine ceiling, ceiling fan, trex decking with rod iron railing. Wood and rod iron railing to the lower level of the home with a family room with recessed lighting and a gas fireplace. A wet bar with built in wine rack, soft close cabinets & drawers, pull out shelving, built in trash drawer, wine and beverage cooler, and ice maker -making it perfect for entertaining. Three additional bedrooms and 2 full bathrooms with tile flooring and granite countertops. One bath has a walk-in tile shower with glass door, hand held spray and rain shower head above. Two zone heating & air, 3 storage areas, one with outside entry door. Home is built with 2x6 exterior walls, has a tankless propane water heater, 6 zone irrigation system for the lawn and exterior accent lighting. Covered patio with stamped concrete. Steps to a covered dock with cradle and covered sitting area, large floating dock and storage area with lake water faucet. Convenient location to Westlake shopping, restaurants, and medical.

    Zillow last checked:

    Listing updated:

    Listed by:

    SYLVIA PAGANS 540-420-0675,

    MKB, REALTORS(r) - AT THE LAKE,

    MATT PAGANS 540-420-1238

    Bought with:

    TERESA GRANT, 0225087218

    KELLER WILLIAMS REALTY LYNCHBURG

    Source: RVAR,MLS#: 916196MLS Logo

    Facts & features

    Interior

    Bedrooms & bathrooms
    • Bedrooms: 5
    • Bathrooms: 4
    • Full bathrooms: 4
    Primary bedroom
    • Level: E
    Bedroom 1
    • Level: E
    Bedroom 2
    • Level: E
    Bedroom 3
    • Level: L
    Bedroom 4
    • Level: L
    Bedroom 5
    • Level: L
    Other
    • Level: E
    Den
    • Level: L
    Dining area
    • Level: E
    Eat in kitchen
    • Level: E
    Family room
    • Level: L
    Foyer
    • Level: E
    Game room
    • Level: L
    Great room
    • Level: E
    Kitchen
    • Level: E
    Laundry
    • Level: E
    Living room
    • Level: E
    Mud room
    • Level: E
    Recreation room
    • Level: E
    Heating
    • Heat Pump Electric, Zoned
    Cooling
    • Central Air, Heat Pump Electric, Zoned
    Appliances
    • Included: Dryer, Washer, Cooktop, Dishwasher, Disposal, Microwave, Refrigerator, Oven
    Features
    • Sound System, Breakfast Area, Wet Bar
    • Flooring: Ceramic Tile, Wood
    • Doors: Full View, Sliding Doors
    • Windows: Insulated Windows, Screens
    • Has basement: Yes
    • Number of fireplaces: 2
    • Fireplace features: Basement, Gas Log, Great Room
    Interior area
    • Total structure area: 3,842
    • Total interior livable area: 3,842 sqft
    • Finished area above ground: 1,921
    • Finished area below ground: 1,921

    Property

    Parking
    • Total spaces: 2
    • Parking features: Attached, Paved
    • Has attached garage: Yes
    • Covered spaces: 2
    Features
    • Patio & porch: Deck, Front Porch, Rear Porch
    • Exterior features: Nat Gas Line Outdoor
    • Has water view: Yes
    • Water view: Lake
    • Waterfront features: Waterfront, Point, Riprap Shoreline
    • Body of water: Smith Mtn Lake
    Lot
    • Size: 0.90 Acres
    • Features: Gentle Sloping
    Details
    • Parcel number: 0481401700
    • Zoning: R1

    Construction

    Type & style
    • Home type: SingleFamily
    • Architectural style: Contemporary
    • Property subtype: Single Family Residence
    Materials
    • HardiPlank Type, Stone
    Condition
    • Completed
    • Year built: 2022

    Utilities & green energy

    • Electric: 0 Phase
    • Sewer: Community System
    • Water: Community System
    • Utilities for property: Underground Utilities, Cable
    Green energy
    • Energy efficient items: 2 X 6 Exterior Walls

    Community & neighborhood

    Security
    • Security features: Security System
    Location
    • Region: Moneta
    • Subdivision: Compass Cove

    HOA & financial

    HOA
    • Has HOA: Yes
    • HOA fee: $400 annually

    Other

    Other facts
    • Road surface type: Paved

    Price history

    DateEventPrice
    5/15/2025Sold$1,850,000$482/sqft
    Source: RVAR #916196 Report a problem
    4/25/2025Pending sale$1,850,000$482/sqft
    Source: RVAR #916196 Report a problem
    4/24/2025Listed for sale$1,850,000+413.9%$482/sqft
    Source: RVAR #916196 Report a problem
    10/1/2021Sold$360,000+20%$94/sqft
    Source: Public Record Report a problem
    10/14/2020Sold$300,000+25.7%$78/sqft
    Source: Public Record Report a problem
    12/19/2013Sold$238,750$62/sqft
    Source: Public Record Report a problem

    Public tax history

    YearProperty taxesTax assessment
    2025$6,360 $1,479,000
    2024$6,360 +87.4%$1,479,000 +391%
    2023$3,393 +84.7%$301,200
    2022$1,837 $301,200
    2021$1,837 $301,200
    2020$1,837 -16.6%$301,200 -16.6%
    2019$2,203 $361,200
    2018$2,203 $361,200 -0.4%
    2017$2,203 +10.9%$362,700
    2016$1,987 $362,700
    2015$1,987 $362,700

    Find assessor info on the county website

    Neighborhood: 24121

    Nearby schools

    GreatSchools rating
    Schools provided by the listing agent
    • Elementary: Dudley
    • Middle: Ben Franklin Middle
    • High: Franklin County

    Source: RVAR. This data may not be complete. We recommend contacting the local school district to confirm school assignments for this home.

    Get pre-qualified for a loan
    At Zillow Home Loans, we can pre-qualify you in as little as 5 minutes with no impact to your credit score.

    An equal housing lender. NMLS #10287.

    Sell for more on Zillow
    Get a Zillow Showcase℠ listing at no additional cost and you could sell for .
    $1,950,600
    2% more
    +$39,012
    With Zillow Showcase(estimated)
    $1,989,612