Timeless architecture meets breathtaking, lakefront luxury. From the moment you step inside, your attention is immediately drawn to one of the lake's most spectacular views--a sweeping PANORAMA of WIDE OPEN WATER picturesque ISLANDS, and distant MOUNTAIN ridges that creates a stunning backdrop from nearly every room. Perfectly positioned inside a QUIET, PROTECTED COVE, you'll enjoy the best of both worlds: expansive main-channel views paired with calm waters ideal for swimming, paddleboarding, and peaceful relaxation. As the sun begins to set, the western exposure delivers UNFORGETTABLE EVENING SKIES, while the home's elevated setting places the lake at the center of every moment. Whether you're entertaining family and friends or savoring a quiet morning overlooking the shimmering water, every day feels like a vacation. Designed with remarkable ARCHITECTURAL CHARACTER, the home features soaring wood-beamed ceilings, a distinctive turret, and thoughtfully crafted spaces that blend the warmth of a classic lake home with sophisticated modern finishes. Every detail has been carefully renovated, including a BRAND NEW DESIGNER KITCHEN, new appliances, modern sophisticated lighting, fresh interior finishes and paint, and a new roof, creating a truly turnkey opportunity. Offered FULLY FURNISHED, this exceptional property is READY TO BE ENJOYED FROM DAY ONE, delivering an unmatched combination of luxury, tranquility, and unforgettable views.
For sale
$2,300,000
145 Lake Shore Dr, Union Hall, VA 24176
4beds
4,611sqft
:
Get pre-qualified$12,929/mo
Single Family Residence
Built in 2004
0.61 Acres Lot
$-- Zestimate®
$499/sqft
$152/mo HOA
What's special
Modern sophisticated lightingDistant mountain ridgesDistinctive turretSoaring wood-beamed ceilingsPicturesque islandsQuiet protected coveExpansive main-channel views
- 15 days |
- 1,213 |
- 60 |
Zillow last checked:
Listing updated:
Listed by:
JADA A. TURNER 540-263-0202,
BERKSHIRE HATHAWAY HOMESERVICES SMITH MOUNTAIN LAKE REAL ESTATE 540-721-8659
Source: RVAR,MLS#: 929383
Facts & features
Interior
Bedrooms & bathrooms
- Bedrooms: 4
- Bathrooms: 4
- Full bathrooms: 3
- 1/2 bathrooms: 1
Primary bedroom
- Level: E
Bedroom 2
- Level: L
Bedroom 3
- Level: L
Bedroom 4
- Level: L
Other
- Level: E
Foyer
- Level: E
Great room
- Level: L
Kitchen
- Level: E
Laundry
- Level: E
Living room
- Level: E
Mud room
- Level: E
Recreation room
- Level: L
Other
- Level: L
Heating
- Heat Pump Electric, Zoned
Cooling
- Heat Pump Electric, Zoned
Appliances
- Included: Dryer, Washer, Dishwasher, Microwave, Electric Range, Refrigerator
Features
- Breakfast Area
- Flooring: Carpet, Ceramic Tile, Wood
- Doors: Full View, Wood
- Windows: Insulated Windows
- Has basement: Yes
- Number of fireplaces: 3
- Fireplace features: Gas Log, Great Room, Living Room, Master Bedroom
Interior area
- Total structure area: 4,611
- Total interior livable area: 4,611 sqft
- Finished area above ground: 2,561
- Finished area below ground: 2,050
Video & virtual tour
Property
Parking
- Total spaces: 2
- Parking features: Attached
- Has attached garage: Yes
- Covered spaces: 2
Features
- Patio & porch: Deck, Patio, Rear Porch
- On waterfront: Yes
- Waterfront features: Waterfront, Cove, Riprap Shoreline
- Body of water: Smith Mtn Lake
Lot
- Size: 0.61 Acres
- Features: Gentle Sloping, Level
Details
- Parcel number: 048 11015 00
- Zoning: RPD
Construction
Type & style
- Home type: SingleFamily
- Property subtype: Single Family Residence
Materials
- 'Dryvit' Type, Stone
Condition
- Completed
- Year built: 2004
Utilities & green energy
- Electric: 10 Phase
- Water: Community System
- Utilities for property: Cable
Community & HOA
Community
- Features: Gated, Pool
- Subdivision: Contentment Island
HOA
- Has HOA: Yes
- HOA fee: $1,820 annually
Location
- Region: Union Hall
Financial & listing details
- Price per square foot: $499/sqft
- Tax assessed value: $1,316,000
- Annual tax amount: $5,697
- Date on market: 7/10/2026
Estimated market value
Not available
Estimated sales range
Not available
Not available
Price history
| Date | Event | Price |
|---|---|---|
| 7/10/2026 | Listed for sale | $2,300,000+58.6%$499/sqft |
Source:  RVAR #929383 Report a problem RVAR #929383 Report a problem | ||
| 7/15/2024 | Sold | $1,450,000-6.5%$314/sqft |
Source: RVAR #907107 Report a problem | ||
| 6/25/2024 | Pending sale | $1,550,000$336/sqft |
Source: RVAR #907107 Report a problem | ||
| 5/24/2024 | Listed for sale | $1,550,000$336/sqft |
Source: RVAR #907107 Report a problem | ||
| 5/2/2024 | Pending sale | $1,550,000$336/sqft |
Source: RVAR #907107 Report a problem | ||
| 5/1/2024 | Listed for sale | $1,550,000+81.7%$336/sqft |
Source: RVAR #907107 Report a problem | ||
| 3/30/2015 | Sold | $853,000-5.1%$185/sqft |
Source: RVAR #798730 Report a problem | ||
| 3/13/2015 | Pending sale | $899,000$195/sqft |
Source: BERKSHIRE HATHAWAY HOMESERVICES SMITH MOUNTAIN LAKE REAL ESTATE #798730 Report a problem | ||
| 11/29/2014 | Price change | $899,000-4.9%$195/sqft |
Source: BERKSHIRE HATHAWAY HOMESERVICES SMITH MOUNTAIN LAKE REAL ESTATE #798730 Report a problem | ||
| 10/13/2014 | Price change | $945,000-1.6%$205/sqft |
Source: BERKSHIRE HATHAWAY HOMESERVICES SMITH MOUNTAIN LAKE REAL ESTATE #798730 Report a problem | ||
| 9/5/2014 | Listed for sale | $960,000$208/sqft |
Source: BERKSHIRE HATHAWAY HOMESERVICES SMITH MOUNTAIN LAKE REAL ESTATE #798730 Report a problem | ||
Public tax history
| Year | Property taxes | Tax assessment |
|---|---|---|
| 2025 | $5,659 | $1,316,000 |
| 2024 | $5,659 +6.4% | $1,316,000 +51% |
| 2023 | $5,317 | $871,700 |
| 2022 | $5,317 +0% | $871,700 |
| 2021 | $5,317 | $871,700 |
| 2020 | $5,317 +1.9% | $871,700 +1.9% |
| 2019 | $5,217 | $855,300 |
| 2018 | $5,217 +916.7% | $855,300 -14.1% |
| 2017 | $513 -89.1% | $995,800 |
| 2016 | $4,698 | $995,800 |
| 2015 | $4,698 -12.6% | $995,800 |
| 2014 | $5,377 | -- |
| 2013 | $5,377 | $995,800 |
| 2012 | -- | -- |
| 2011 | -- | -- |
| 2010 | -- | -- |
Find assessor info on the county website
Monthly payment
Est. payment
Payment breakdown
Explore the cost of this home by adjusting the details. Changes won't be saved.Climate risks
Neighborhood: 24176
Nearby schools
GreatSchools rating
- 7/10Glade Hill Elementary SchoolGrades: PK-5Distance: 6.6 mi
- 7/10Benjamin Franklin Middle SchoolGrades: 6-8Distance: 13 mi
- 4/10Franklin County High SchoolGrades: 9-12Distance: 12.8 mi
Schools provided by the listing agent
- Elementary: Glade Hill
- Middle: Ben Franklin Middle
- High: Franklin County
Source: RVAR. This data may not be complete. We recommend contacting the local school district to confirm school assignments for this home.
- $939,500-- bd-- ba-- sqft24 Westridge Ln, Union Hall, VA 24176Off Market
- $1,209,5004 bd3 ba3.3k sqft155 Lake Shore Dr, Union Hall, VA 24176Off Market

- $10028.453 AcresSummerwind Dr, Union hall, VA 24176Off Market
- $300,0000.559 AcresLake Shore Dr, Union Hall, VA 24176Sold
- $104,0000.519 AcresLakeshore Dr, Union Hall, VA 24176Off Market
- $206,5000.619 AcresLake Shore Dr, Union Hall, VA 24176Off Market
- $1,504,4004 bd3 ba4.1k sqft50 Westridge Ln, Union Hall, VA 24176Off Market
- $1,315,2003 bd4 ba3.8k sqft125 Lake Shore Dr, Union Hall, VA 24176Off Market
A local agent can set up tours, give advice and negotiate with sellers.
Similar homes
- $1,775,0004 bd5 ba5.2k sqft174 Virginia Key Trl, Union Hall, VA 24176For Sale
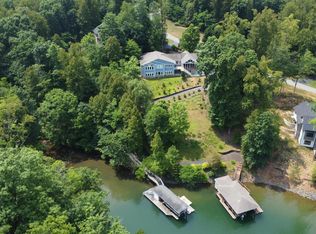 MLS ID #365405, Polly Lyons, Lyons Team Realtors. LMLS
 - $2,300,0004 bd4 ba3.5k sqft308 Pine Dr, Huddleston, VA 24104For Sale
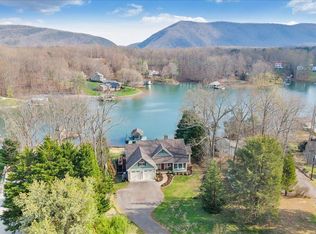
 MLS ID #928966, JADA A. TURNER. RVAR
 - $1,925,0005 bd5 ba4k sqft95 Watersong Cir, Union Hall, VA 24176For Sale
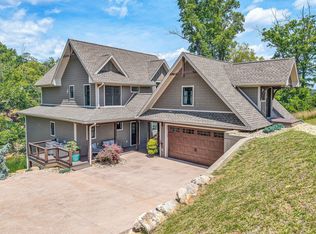 MLS ID #928747, COURTNEY DANIEL MOORE. RVAR
 - $1,850,0005 bd3 ba3.2k sqft625 Winding Waters Dr, Moneta, VA 24121For Sale
 MLS ID #929667, RICHARD LIMROTH. RVAR
 - $2,350,0004 bd5 ba5.3k sqft145 Bridleridge Rd, Smith Mountain Lake, VA 24137For SaleMLS ID #926828, GLENDA D MCDANIEL. RVAR
- $2,395,0004 bd4 ba5.5k sqft25 Findlay Cir, Penhook, VA 24137For SaleMLS ID #926888, VICKI S MILLEHAN. RVAR
- $2,075,0004 bd4 ba4.6k sqft110 Windward Dr, Moneta, VA 24121For SaleMLS ID #925448, DEBORAH F BERAN. RVAR
- $1,295,0004 bd4 ba4.1k sqft207 Winding Way, Union Hall, VA 24176For SaleMLS ID #927817, DEBBIE SHELTON. RVAR
- $2,300,0004 bd4 ba2.6k sqft311 Anthony Home Rd, Huddleston, VA 24104For SaleMLS ID #352711, Michele Howard Jordan, Realty ONE Group Leading Edge. LMLS
- $2,148,9005 bd4 ba5.8k sqft2580 Lakewood Forest Rd, Moneta, VA 24121For SaleMLS ID #924975, MARGARET JEAN CRAYE. RVAR
- $2,435,0004 bd5 ba3.9k sqft197 Mountain Shore Dr, Penhook, VA 24137For SaleMLS ID #929297, VICKI S MILLEHAN. RVAR
- $1,395,0004 bd4 ba3.6k sqft40 Kings Way, Wirtz, VA 24184New ConstructionMLS ID #929822, TRICIA JOHNSON. RVAR
- $1,799,0005 bd5 ba4.9k sqft311 Morningwood Ln, Wirtz, VA 24184For SaleMLS ID #365321, Mike Pagans, MKB, REALTORS at the Lake. LMLS
- $1,495,0005 bd6 ba5k sqft2250 Lovely Valley Rd, Wirtz, VA 24184For SaleMLS ID #929398, JADA A. TURNER. RVAR
- $1,680,0005 bd4 ba3.9k sqft639 Compass Cove Cir, Moneta, VA 24121For SaleMLS ID #368052, Jill Rufus, eXp Realty LLC-Stafford. LMLS
- $1,475,0004 bd3 ba3k sqft194-220 Kings Way, Wirtz, VA 24184For SaleMLS ID #928897, TERESA GRANT. RVAR
- $1,950,0005 bd5 ba5.1k sqft2854 Hickory Cove Ln, Moneta, VA 24121For SaleMLS ID #920813, DEBORAH F BERAN. RVAR
- $1,800,0005 bd4 ba3.1k sqft218 Twin Chimneys Dr, Wirtz, VA 24184For SaleMLS ID #923071, TIMOTHY A BASHAM. RVAR
- $1,199,9693 bd2 ba2.3k sqft269 Key Lakewood Dr, Moneta, VA 24121For SaleMLS ID #928775, LISA M MARTIN. RVAR
- $1,795,9955 bd5 ba4.6k sqft1325 Nicholas Ln, Moneta, VA 24121For SaleMLS ID #928028, CASEY DANIELLE JOHNSON. RVAR
