FULLY updated (2021) waterfront townhome with open floor plan. Located in the beautiful Island Green Neighborhood at the Water's Edge Country Club. Large beautiful quiet cove, great for enjoying the lake without concerns for boat traffic and safe for all (children, grandchildren). Close to the #7 signature hole. Short walk to the boat dock. Decorated as a four bedroom. Also has large loft (upper level) currently used for office. Lower level has two bedrooms, family room, bar and steam/shower room. Two fireplaces - upper level has propane fireplace, lower level has a built-in propane starter for wood fires. Large, enclosed upper porch (sliding glass and screen). Also, upper open porch and large lower deck with fans for summer enjoyment. Walk in closets and pantry. A must see.
For sale
$1,595,000
253 Island Green Dr, Penhook, VA 24137
4beds
3,703sqft
:
Get pre-qualified$9,594/mo
Townhouse
Built in 1990
5,227 Square Feet Lot
$-- Zestimate®
$431/sqft
$733/mo HOA
What's special
Open floor planUpper open porchLarge beautiful quiet coveWalk in closets
- 103 days |
- 155 |
- 5 |
Zillow last checked:
Listing updated:
Listed by:
PETER JOHN ROBERTS 540-525-4510,
BERKSHIRE HATHAWAY HOMESERVICES SMITH MOUNTAIN LAKE REAL ESTATE 540-721-8659
Source: RVAR,MLS#: 926504
Facts & features
Interior
Bedrooms & bathrooms
- Bedrooms: 4
- Bathrooms: 4
- Full bathrooms: 3
- 1/2 bathrooms: 1
Primary bedroom
- Level: E
Bedroom 2
- Level: E
Bedroom 3
- Level: L
Bedroom 4
- Level: L
Eat in kitchen
- Level: E
Foyer
- Level: E
Great room
- Level: E
Kitchen
- Level: E
Laundry
- Level: E
Living room
- Level: E
Office
- Level: U
Recreation room
- Level: L
Heating
- Heat Pump Electric
Cooling
- Heat Pump Electric
Appliances
- Included: Dryer, Washer, Trash Compactor, Cooktop, Dishwasher, Disposal, Microwave, Oven
Features
- Flooring: Carpet, Ceramic Tile, Wood
- Doors: Metal, Sliding Doors
- Windows: Insulated Windows, Bay Window(s)
- Has basement: Yes
- Number of fireplaces: 2
- Fireplace features: Basement, Gas Log, Living Room, Masonry
Interior area
- Total structure area: 3,703
- Total interior livable area: 3,703 sqft
- Finished area above ground: 1,990
- Finished area below ground: 1,713
Video & virtual tour
Property
Parking
- Total spaces: 6
- Parking features: Attached, Paved
- Has attached garage: Yes
- Covered spaces: 2
- Uncovered spaces: 4
Features
- Patio & porch: Deck, Patio, Front Porch, Rear Porch
- Has view: Yes
- View description: Golf Course, Sunset
- Has water view: Yes
- Water view: Lake
- Waterfront features: Waterfront, Cove
- Body of water: Smith Mtn Lake
Lot
- Size: 5,227 Square Feet
- Features: Cul-De-Sac, Gentle Sloping, Level
Details
- Parcel number: 0510802000
- Zoning: RPD
Construction
Type & style
- Home type: Townhouse
- Property subtype: Townhouse
- Attached to another structure: Yes
Materials
- Brick, Wood
Condition
- Completed
- Year built: 1990
Utilities & green energy
- Electric: 0 Phase
- Sewer: Shared Septic
- Water: Community System
- Utilities for property: Cable Connected, Underground Utilities, Cable
Community & HOA
Community
- Features: Golf
- Security: Security System
- Subdivision: The Waters Edge
HOA
- Has HOA: Yes
- HOA fee: $733 monthly
Location
- Region: Penhook
Financial & listing details
- Price per square foot: $431/sqft
- Tax assessed value: $983,400
- Annual tax amount: $4,228
- Date on market: 5/1/2026
- Road surface type: Paved
Estimated market value
Not available
Estimated sales range
Not available
Not available
Price history
| Date | Event | Price |
|---|---|---|
| 5/1/2026 | Listed for sale | $1,595,000$431/sqft |
Source:  RVAR #926504 Report a problem RVAR #926504 Report a problem | ||
| 12/15/2025 | Listing removed | $1,595,000$431/sqft |
Source: BHHS broker feed #921303 Report a problem | ||
| 9/25/2025 | Listed for sale | $1,595,000$431/sqft |
Source: RVAR #921303 Report a problem | ||
Public tax history
| Year | Property taxes | Tax assessment |
|---|---|---|
| 2025 | $4,229 | $983,400 |
| 2024 | $4,229 +21.4% | $983,400 +72.3% |
| 2023 | $3,483 | $570,900 |
| 2022 | $3,483 +2.2% | $570,900 |
| 2021 | $3,407 | $570,900 +2.2% |
| 2020 | $3,407 +1% | $558,600 +1% |
| 2019 | $3,375 | $553,200 |
| 2018 | $3,375 | $553,200 +0.1% |
| 2017 | $3,375 +10.9% | $552,800 |
| 2016 | $3,043 | $552,800 |
| 2015 | $3,043 +1.9% | $552,800 |
| 2014 | $2,985 | -- |
| 2013 | $2,985 | $552,800 |
| 2012 | -- | -- |
| 2011 | -- | -- |
| 2010 | -- | -- |
Find assessor info on the county website
Monthly payment
Est. payment
Payment breakdown
Explore the cost of this home by adjusting the details. Changes won't be saved.Climate risks
Neighborhood: 24137
Nearby schools
GreatSchools rating
- 7/10Glade Hill Elementary SchoolGrades: PK-5Distance: 7.7 mi
- 7/10Benjamin Franklin Middle SchoolGrades: 6-8Distance: 14.8 mi
- 4/10Franklin County High SchoolGrades: 9-12Distance: 14.5 mi
Schools provided by the listing agent
- Elementary: Glade Hill
- Middle: Ben Franklin Middle
- High: Franklin County
Source: RVAR. This data may not be complete. We recommend contacting the local school district to confirm school assignments for this home.
- $1,106,7003 bd3 ba1.8k sqft326 Island Green Dr, Penhook, VA 24137Off Market
- $1,199,7005 bd5 ba3.2k sqft10 Island Green Cir, Penhook, VA 24137Off Market
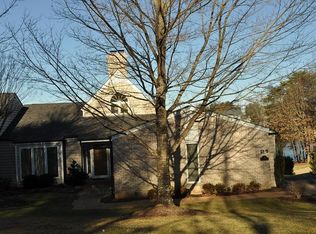
- $1,225,0004 bd4 ba3.7k sqft30 Island Green Cir #22, Penhook, VA 24137For Sale
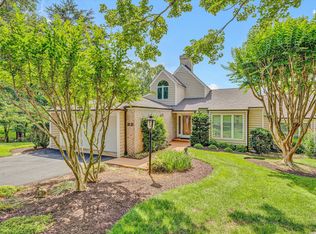
- $1,095,3004 bd4 ba3.5k sqft30 Island Green Cir, Penhook, VA 24137Off Market

- $1,204,6004 bd3 ba3.2k sqft320 Island Green Dr, Penhook, VA 24137Off Market
- $1,181,9004 bd5 ba3.2k sqft320 Island Green Dr #18, Penhook, VA 24137Off Market
- $1,523,4005 bd5 ba3.4k sqft310 Island Green Dr, Penhook, VA 24137Off Market
- $1,148,7003 bd3 ba2.1k sqft246 Island Green Dr, Penhook, VA 24137Off Market
A local agent can set up tours, give advice and negotiate with sellers.
Similar homes
- $1,399,0004 bd5 ba3.4k sqft140 Island Green Cir, Penhook, VA 24137For Sale

 MLS ID #929901, JOEL HUMPHREYS. RVAR
 - $1,599,0004 bd4 ba2.6k sqft6015 Smith Mountain Rd, Penhook, VA 24137For Sale
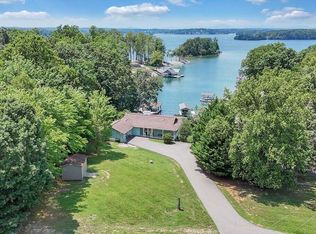 MLS ID #929820, BARBARA R JOHNSTON. RVAR
 - $1,225,0004 bd4 ba3.7k sqft30 Island Green Cir #22, Penhook, VA 24137For SaleMLS ID #918287, PETER JOHN ROBERTS. RVAR
- $1,495,0004 bd3 ba2.9k sqft337 Emerald Point, Penhook, VA 24137For Sale
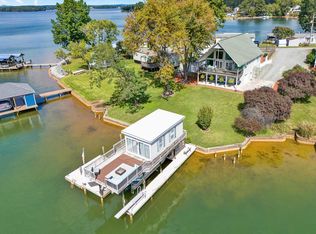 MLS ID #929049, DANIEL BROWN. RVAR
 - $2,099,9004 bd5 ba4.9k sqft75 Grande Villa Dr, Penhook, VA 24137For SaleMLS ID #926044, CASEY DANIELLE JOHNSON. RVAR
- $997,0004 bd5 ba4.6k sqft75 Milestone Ln, Penhook, VA 24137For SaleMLS ID #924590, PETER JOHN ROBERTS. RVAR
- $1,399,9004 bd4 ba3.3k sqft50 Fox Trail Dr, Wirtz, VA 24184For SaleMLS ID #929998, CASEY DANIELLE JOHNSON. RVAR
- $1,750,0005 bd4 ba3.1k sqft218 Twin Chimneys Dr, Wirtz, VA 24184For SaleMLS ID #923071, TIMOTHY A BASHAM. RVAR
- $1,475,0004 bd3 ba3k sqft194 Kings Way #220, Wirtz, VA 24184For SaleMLS ID #367612, Teresa Grant, Keller Williams. LMLS
- $1,700,0004 bd4 ba5k sqft2455 Merriman Way Rd, Moneta, VA 24121For SaleMLS ID #929419, NORMAN MATTSON. RVAR
- $1,795,0005 bd3 ba3.2k sqft625 Winding Waters Dr, Moneta, VA 24121For SaleMLS ID #929667, RICHARD LIMROTH. RVAR
- $1,599,9003 bd4 ba3.1k sqft65 Backcove Dr, Moneta, VA 24121For SaleMLS ID #928536, ERIC H FANSLER. RVAR
- $1,475,0004 bd3 ba3k sqft194-220 Kings Way, Wirtz, VA 24184For SaleMLS ID #928897, TERESA GRANT. RVAR
- $949,0004 bd4 ba2.8k sqft214 Summerwind Dr, Union Hall, VA 24176For SaleMLS ID #927122, KIMBERLY ANN WILLARD. RVAR
- $1,099,0004 bd4 ba2.8k sqft31 Flagstick Ct, Penhook, VA 24137New ConstructionMLS ID #917613, COURTNEY MILLS GRECO. RVAR
- $1,295,0004 bd4 ba4.1k sqft207 Winding Way, Union Hall, VA 24176For SaleMLS ID #927817, DEBBIE SHELTON. RVAR
- $1,775,0004 bd5 ba5.2k sqft174 Virginia Key Trl, Union Hall, VA 24176For SaleMLS ID #365405, Polly Lyons, Lyons Team Realtors. LMLS
- $1,185,0003 bd3 ba2.6k sqft897 Ashmeade Rd, Moneta, VA 24121For SaleMLS ID #929273, DEBORAH F BERAN. RVAR
- $1,699,0003 bd4 ba2.8k sqft108 Overlook Hill Dr, Moneta, VA 24121For SaleMLS ID #924380, CASEY DANIELLE JOHNSON. RVAR
- $1,699,9503 bd3 ba3.1k sqft278 Peninsula Point Dr, Moneta, VA 24121For SaleMLS ID #926955, ANGELA JANE BATEY. RVAR
