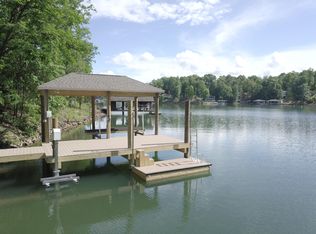
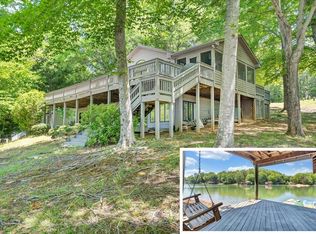
You'll be captivated the moment you step inside as breathtaking Smith Mountain Lake views fill the home through a dramatic floor-to-ceiling wall of windows. This beautifully crafted Lindal Cedar home sits on a spectacular point lot with 263' of waterfront, offering 4 bedrooms, 3.1 baths, and 2-car garage. The great room features a soaring cedar tongue-and-groove cathedral ceiling, stone fireplace, uplighting, and hardwood floors. The large kitchen offers DeNeal's cabinetry, granite countertops, and a pantry. The primary suite includes a cathedral ceiling and private balcony. Family room features a stone fireplace & built-in bookshelves. Enjoy a covered boathouse with 17' deep water, two slips, a double jet ski lift. Composite decking, irrigation, public water, and a paved circular drive. Decorated as a 4 bedroom home but has a 3 bedroom septic system. Range is gas on the top but electric oven. New roof in 2012. Seller has Home Guard which is $27.00 per month and plumbing, electric and AC are inspected every 6 months. There is good deep water with 17' of water under the dock at full pond. Security cameras convey. Home & Dock are Sold As-Is.
Pending
$1,399,900
50 Fox Trail Dr, Wirtz, VA 24184
4beds
3,372sqft
Single Family Residence
Built in 1993
0.74 Acres Lot
$1,370,600 Zestimate®
$415/sqft
$-- HOA
What's special
Stone fireplaceTwo slipsGranite countertopsPaved circular driveComposite deckingHardwood floorsDouble jet ski lift
- 12 days |
- 1,059 |
- 92 |
Zillow last checked:
Listing updated:
Listed by:
CASEY DANIELLE JOHNSON 540-537-0299,
RE/MAX LAKEFRONT REALTY INC 540-721-3555,
PHYLLIS JOHNSON 540-537-5312
Source: RVAR,MLS#: 929998
Facts & features
Interior
Bedrooms & bathrooms
- Bedrooms: 4
- Bathrooms: 4
- Full bathrooms: 3
- 1/2 bathrooms: 1
Heating
- Heat Pump Electric
Cooling
- Heat Pump Electric
Appliances
- Included: Dryer, Washer, Dishwasher, Gas Range, Refrigerator
Features
- Breakfast Area, Storage
- Flooring: Carpet, Ceramic Tile, Wood
- Has basement: Yes
- Number of fireplaces: 2
- Fireplace features: Family Room, Great Room
Interior area
- Total structure area: 3,624
- Total interior livable area: 3,372 sqft
- Finished area above ground: 1,822
- Finished area below ground: 1,550
Property
Parking
- Total spaces: 2
- Parking features: Attached, Paved
- Has attached garage: Yes
- Covered spaces: 2
Features
- Patio & porch: Deck, Patio, Front Porch
- Exterior features: Gas Grill
- Has spa: Yes
- Spa features: Bath
- Has view: Yes
- Has water view: Yes
- Water view: Lake
- On waterfront: Yes
- Waterfront features: Waterfront
- Body of water: Smith Mtn Lake
Lot
- Size: 0.74 Acres
- Features: Cul-De-Sac, Gentle Sloping
Details
- Parcel number: 047 03062 00
Construction
Type & style
- Home type: SingleFamily
- Architectural style: Contemporary
- Property subtype: Single Family Residence
Materials
- Stone, Wood
Condition
- Completed
- Year built: 1993
Utilities & green energy
- Electric: 8 Phase
- Utilities for property: Cable Connected
Community & HOA
Community
- Security: Security System
- Subdivision: Fox Chase
HOA
- Has HOA: No
Location
- Region: Wirtz
Financial & listing details
- Price per square foot: $415/sqft
- Tax assessed value: $996,000
- Annual tax amount: $4,282
- Date on market: 8/6/2026
Estimated market value
$1,370,600
$1.30M - $1.44M
$2,761/mo
Price history
| Date | Event | Price |
|---|---|---|
| 8/13/2026 | Pending sale | $1,399,900$415/sqft |
Source:  RVAR #929998 Report a problem RVAR #929998 Report a problem | ||
| 8/6/2026 | Listed for sale | $1,399,900+1245.7%$415/sqft |
Source: RVAR #929998 Report a problem | ||
| 10/1/1992 | Sold | $104,025$31/sqft |
Source: Agent Provided Report a problem | ||
Public tax history
| Year | Property taxes | Tax assessment |
|---|---|---|
| 2025 | $4,283 | $996,000 |
| 2024 | $4,283 +10.3% | $996,000 +56.5% |
| 2023 | $3,883 | $636,500 |
| 2022 | $3,883 +0% | $636,500 |
| 2021 | $3,883 | $636,500 |
| 2020 | $3,883 +1.2% | $636,500 +1.2% |
| 2019 | $3,835 | $628,700 |
| 2018 | $3,835 | $628,700 +0.3% |
| 2017 | $3,835 +10.9% | $626,800 |
| 2016 | $3,458 | $626,800 |
| 2015 | $3,458 +2.2% | $626,800 |
| 2014 | $3,385 | -- |
| 2013 | $3,385 | $626,800 |
| 2012 | -- | -- |
| 2011 | -- | -- |
| 2010 | -- | -- |
Find assessor info on the county website
Monthly payment
Est. payment
Payment breakdown
Explore the cost of this home by adjusting the details. Changes won't be saved.Climate risks
Neighborhood: 24184
Nearby schools
GreatSchools rating
- 6/10Dudley Elementary SchoolGrades: PK-5Distance: 4.3 mi
- 7/10Benjamin Franklin Middle SchoolGrades: 6-8Distance: 11.7 mi
- 4/10Franklin County High SchoolGrades: 9-12Distance: 11.5 mi
Schools provided by the listing agent
- Elementary: Dudley
- Middle: Ben Franklin Middle
- High: Franklin County
Source: RVAR. This data may not be complete. We recommend contacting the local school district to confirm school assignments for this home.
- $335,0001.02 acres21 Fox Trail Dr, Wirtz, VA 24184Sold
- $1,860,4003 bd3 ba2.8k sqft49 Fox Trail Dr, Wirtz, VA 24184Off Market
- $1,143,0003 bd3 ba1.8k sqft41 Fox Trail Dr, Wirtz, VA 24184Off Market
- $335,0001.02 acresFox Trail Dr, Wirtz, VA 24184Sold
- $1,508,0006 bd6 ba5k sqft588 Fox Chase Rd, Wirtz, VA 24184Off Market
- $650,0003 bd2 ba1.2k sqft524 Fox Chase Rd, Wirtz, VA 24184Sold
- $1,342,8005 bd3 ba2.5k sqft562 Fox Chase Rd, Wirtz, VA 24184Off Market
- $1,150,3003 bd3 ba1.5k sqft15 Fox Trail Dr, Wirtz, VA 24184Off Market
A local agent can set up tours, give advice and negotiate with sellers.
Similar homes
- $1,475,0004 bd3 ba3k sqft194 Kings Way #220, Wirtz, VA 24184For Sale
 MLS ID #367612, Teresa Grant, Keller Williams. LMLS
 - $1,475,0004 bd3 ba3k sqft194-220 Kings Way, Wirtz, VA 24184For Sale
 MLS ID #928897, TERESA GRANT. RVAR
 - $1,100,0004 bd3 ba3k sqft194 Kings Way, Wirtz, VA 24184For Sale
 MLS ID #366222, Teresa Grant, Keller Williams. LMLS
 - $1,149,0003 bd3 ba2.8k sqft214 Twin Chimneys Dr, Wirtz, VA 24184For Sale
 MLS ID #926886, GLENDA D MCDANIEL. RVAR
 - $1,750,0005 bd4 ba3.1k sqft218 Twin Chimneys Dr, Wirtz, VA 24184For SaleMLS ID #923071, TIMOTHY A BASHAM. RVAR
- $1,495,0005 bd6 ba5k sqft2250 Lovely Valley Rd, Wirtz, VA 24184For SaleMLS ID #929398, JADA A. TURNER. RVAR
- $1,295,0004 bd4 ba4.1k sqft207 Winding Way, Union Hall, VA 24176For SaleMLS ID #927817, DEBBIE SHELTON. RVAR
- $1,299,4004 bd3 ba3.9k sqft56 Brookside Ln, Moneta, VA 24121For SaleMLS ID #929321, TRICIA JOHNSON. RVAR
- $1,499,9904 bd3 ba2.4k sqft175 Clubhouse Tower Dr, Moneta, VA 24121For SaleMLS ID #930391, TRICIA JOHNSON. RVAR
- $1,599,0004 bd4 ba2.6k sqft6015 Smith Mountain Rd, Penhook, VA 24137For SaleMLS ID #929820, BARBARA R JOHNSTON. RVAR
- $1,799,0005 bd5 ba4.9k sqft311 Morningwood Ln, Wirtz, VA 24184For SaleMLS ID #365321, Mike Pagans, MKB, REALTORS at the Lake. LMLS
- $1,495,0004 bd3 ba2.9k sqft337 Emerald Point, Penhook, VA 24137For SaleMLS ID #929049, DANIEL BROWN. RVAR
- $1,399,0004 bd5 ba3.4k sqft140 Island Green Cir, Penhook, VA 24137For SaleMLS ID #929901, JOEL HUMPHREYS. RVAR
- $1,499,9003 bd4 ba3.1k sqft65 Backcove Dr, Moneta, VA 24121For SaleMLS ID #928536, ERIC H FANSLER. RVAR
- $1,299,0003 bd4 ba3.4k sqft110 Windmere Trl, Moneta, VA 24121For SaleMLS ID #928900, JASON PHILIP SAPHIRE. RVAR
- $1,199,9693 bd2 ba2.3k sqft269 Key Lakewood Dr, Moneta, VA 24121For SaleMLS ID #928775, LISA M MARTIN. RVAR
- $1,250,0004 bd4 ba2.8k sqft1101 Angela Ct, Moneta, VA 24121For SaleMLS ID #927516, FRED CUFFARI. RVAR
- $1,200,0003 bd3 ba3.2k sqft274 Woodbrook Rd, Moneta, VA 24121For SaleMLS ID #928738, STEVEN CAMPBELL WISOTZKEY. RVAR
- $1,099,0004 bd4 ba3.3k sqft2085 Lakewood Forest Rd, Moneta, VA 24121For SaleMLS ID #925798, DAYNA R PATRICK. RVAR
- $1,175,0004 bd4 ba3.1k sqft836 Long Island Dr, Moneta, VA 24121For SaleMLS ID #930268, PAMELA WHITE WOLSEY. RVAR
