Rare opportunity -- stunning, fully furnished townhouse with the best panoramic water views at Bernards Landing. Situated in a highly sought-after building, this bright, move-in ready home offers 3 bedrooms (including two primary suites) and 3 full baths. Recent upgrades include a completely renovated upper primary bath, refreshed paint on lower level, new LVP flooring with shoe molding on the main level, loft bedroom, steps and lower level. New stair railing, modern LED lighting throughout the main floor, a barn door, and a new main-level shower door. Rare 2 designated parking spaces along with extra for visitors.
Sold fully furnished for a seamless move. Walk to on-site dining, the beach area, multiple outdoor pools, and courts for tennis, basketball, and pickleball.
For sale
$1,699,950
278 Peninsula Point Dr, Moneta, VA 24121
3beds
3,141sqft
Townhouse
Built in 1985
-- sqft lot
$1,608,700 Zestimate®
$541/sqft
$627/mo HOA
What's special
Bright move-in ready homeNew main-level shower doorLoft bedroomMultiple outdoor poolsStunning fully furnished townhouseBest panoramic water viewsNew stair railing
- 172 days
- 230
- 4
Zillow last checked:
Listing updated:
Listed by:
ANGELA JANE BATEY 540-353-7138,
WAINWRIGHT & CO., REALTORS® 540-387-5800,
BILL NISSEN 540-815-5445,
WAINWRIGHT & CO., REALTORS®- LAKE
Source: RVAR,MLS#: 926955
Facts & features
Interior
Bedrooms & bathrooms
- Bedrooms: 3
- Bathrooms: 3
- Full bathrooms: 3
- Main level bathrooms: 1
- Main level bedrooms: 2
Primary bedroom
- Level: Entry
Primary bedroom
- Level: Upper
Bedroom 2
- Level: Entry
Game room
- Level: Lower
Great room
- Level: Entry
Kitchen
- Level: Entry
Laundry
- Level: Lower
Living room
- Level: Lower
Recreation room
- Level: Lower
Heating
- Heat Pump Electric
Cooling
- Heat Pump Electric
Features
- Cathedral Ceiling(s), Ceiling Fan(s)
- Flooring: Carpet, Luxury Vinyl Plank
- Doors: Full View
- Basement: Sump Pump,Walk-Out Access
- Has fireplace: Yes
- Fireplace features: Basement, Great Room
Interior area
- Total structure area: 3,141
- Total interior livable area: 3,141 sqft
Video & virtual tour
Property
Parking
- Total spaces: 2
- Uncovered spaces: 2
- Details: Designated Spaces
Features
- Patio & porch: Covered Porch, Deck, Patio
- Pool features: Community
- Has view: Yes
- View description: Lake, Mountain(s), Sunrise, Sunset
- Has water view: Yes
- Water view: Lake
- Waterfront features: Point, Main Channel
- Body of water: Smith Mtn Lake
Lot
- Features: Level, Cul-De-Sac
Details
- Parcel number: 048 06059 00
Construction
Type & style
- Home type: Townhouse
- Property subtype: Townhouse
Materials
- Wood Siding
Condition
- Year built: 1985
Utilities & green energy
- Sewer: Community System
- Utilities for property: Underground Utilities
Community & HOA
Community
- Features: Pool, Restaurant
- Subdivision: Bernards Landing
HOA
- Has HOA: Yes
- HOA fee: $627 monthly
Location
- Region: Moneta
Financial & listing details
- Price per square foot: $541/sqft
- Tax assessed value: $1,183,400
- Annual tax amount: $5,089
- Date on market: 4/27/2026
- Cumulative days on market: 174 days
Estimated market value
$1,608,700
$1.53M - $1.69M
$2,944/mo
Price history
| Date | Event | Price |
|---|---|---|
| 7/6/2026 | Price change | $1,699,950-2.9%$541/sqft |
Source:  RVAR #926955 Report a problem RVAR #926955 Report a problem | ||
| 5/26/2026 | Price change | $1,749,900-2.7%$557/sqft |
Source: RVAR #926955 Report a problem | ||
| 4/27/2026 | Price change | $1,799,000-2.8%$573/sqft |
Source: RVAR #926955 Report a problem | ||
| 4/10/2026 | Price change | $1,849,900+5.7%$589/sqft |
Source: Owner Report a problem | ||
| 3/19/2026 | Price change | $1,749,900-2.7%$557/sqft |
Source: Owner Report a problem | ||
| 3/2/2026 | Listed for sale | $1,799,000+28.5%$573/sqft |
Source: Owner Report a problem | ||
| 3/14/2024 | Sold | $1,400,000-3.4%$446/sqft |
Source: RVAR #904615 Report a problem | ||
| 2/7/2024 | Pending sale | $1,450,000$462/sqft |
Source: RVAR #904615 Report a problem | ||
| 2/1/2024 | Listed for sale | $1,450,000+80.1%$462/sqft |
Source: RVAR #904615 Report a problem | ||
| 9/27/2021 | Sold | $805,000$256/sqft |
Source: Public Record Report a problem | ||
Public tax history
| Year | Property taxes | Tax assessment |
|---|---|---|
| 2025 | $5,089 | $1,183,400 |
| 2024 | $5,089 +40.4% | $1,183,400 +99.2% |
| 2023 | $3,625 | $594,200 |
| 2022 | $3,625 | $594,200 |
| 2021 | $3,625 | $594,200 |
| 2020 | $3,625 +18.1% | $594,200 +18.1% |
| 2019 | $3,070 | $503,200 |
| 2018 | $3,070 | $503,200 -3.2% |
| 2017 | $3,070 +10.9% | $519,800 |
| 2016 | $2,768 | $519,800 |
| 2015 | $2,768 -1.4% | $519,800 |
| 2014 | $2,807 | -- |
| 2013 | $2,807 | $519,800 |
| 2012 | -- | -- |
| 2011 | -- | -- |
| 2010 | -- | -- |
Find assessor info on the county website
Monthly payment
Est. payment
Payment breakdown
Explore the cost of this home by adjusting the details. Changes won't be saved.Climate risks
Neighborhood: 24121
Nearby schools
Schools provided by the listing agent
- Elementary: Dudley
- Middle: Ben Franklin Middle
- High: Franklin County
Source: RVAR. This data may not be complete. We recommend contacting the local school district to confirm school assignments for this home.
- $1,675,0004 bd3 ba3.2k sqft276 Peninsula Point Dr, Moneta, VA 24121Sold
- $1,716,8004 bd4 ba1.8k sqft280 Peninsula Point Dr, Moneta, VA 24121Off Market
- $1,235,8003 bd3 ba1.8k sqft274 Peninsula Point Dr, Moneta, VA 24121Off Market
- $1,339,0003 bd4 ba2.1k sqft272 Peninsula Point Dr, Moneta, VA 24121Off Market
Similar homes
- $1,650,0003 bd4 ba3.7k sqft202 Lake Pine Dr, Moneta, VA 24121For Sale

 MLS ID #930802, PAT BAILEY. RVAR
 - $1,185,0003 bd3 ba2.6k sqft897 Ashmeade Rd, Moneta, VA 24121For Sale
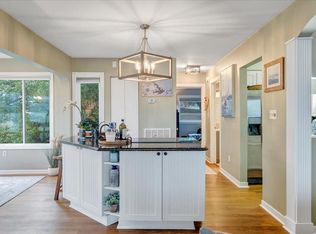 MLS ID #929273, DEBORAH F BERAN. RVAR
 - $1,375,0003 bd3 ba3.1k sqft41 Old Point Rd, Moneta, VA 24121For Sale
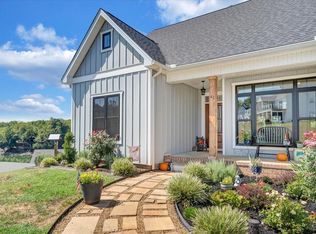 MLS ID #932379, KATHRYN JORAN SINK. RVAR
 - $1,625,0005 bd5 ba4.6k sqft1325 Nicholas Ln, Moneta, VA 24121For Sale
 MLS ID #928028, CASEY DANIELLE JOHNSON. RVAR
 - $1,597,5005 bd4 ba3.9k sqft639 Compass Cove Cir, Moneta, VA 24121New ConstructionMLS ID #922905, DAWN MICHELLE LAMBERT. RVAR
- $1,599,0004 bd4 ba2.6k sqft6015 Smith Mountain Rd, Penhook, VA 24137For SaleMLS ID #929820, BARBARA R JOHNSTON. RVAR
- $1,299,0003 bd4 ba3.4k sqft110 Windmere Trl, Moneta, VA 24121For SaleMLS ID #928900, JASON PHILIP SAPHIRE. RVAR
- $1,595,0004 bd4 ba3.7k sqft253 Island Green Dr, Penhook, VA 24137For SaleMLS ID #926504, PETER JOHN ROBERTS. RVAR
- $1,600,0005 bd4 ba3.7k sqft324 Blue Heron Rd, Wirtz, VA 24184For SaleMLS ID #932275, EDNA JAMIESON WOOD. RVAR
- $1,449,9003 bd4 ba3.1k sqft65 Backcove Dr, Moneta, VA 24121For SaleMLS ID #928536, ERIC H FANSLER. RVAR
- $1,149,9693 bd2 ba2.3k sqft269 Key Lakewood Dr, Moneta, VA 24121For SaleMLS ID #928775, LISA M MARTIN. RVAR
- $995,0005 bd3 ba2.2k sqft103 White Oak Cir, Moneta, VA 24121For SaleMLS ID #929699, DANIEL SCOTT. RVAR
- $1,895,0004 bd4 ba4.1k sqft544 Woodbrook Rd, Moneta, VA 24121For SaleMLS ID #926045, CASEY DANIELLE JOHNSON. RVAR
- $1,200,0004 bd3 ba3.2k sqft274 Woodbrook Rd, Moneta, VA 24121For SaleMLS ID #928738, STEVEN CAMPBELL WISOTZKEY. RVAR
- $1,395,0004 bd4 ba3.2k sqft614 Forest Lawn Dr, Moneta, VA 24121For SaleMLS ID #931027, BART SMITH. RVAR
- $1,995,0005 bd3 ba3.5k sqft2299 Capewood Dr, Huddleston, VA 24104For SaleMLS ID #931048, WIL CHILDRESS. RVAR
- $1,399,0004 bd5 ba3.4k sqft140 Island Green Cir, Penhook, VA 24137For SaleMLS ID #929901, JOEL HUMPHREYS. RVAR
- $1,299,5004 bd3 ba3.9k sqft56 Brookside Ln, Moneta, VA 24121For SaleMLS ID #929321, TRICIA JOHNSON. RVAR
- $1,095,0004 bd4 ba3.3k sqft2085 Lakewood Forest Rd, Moneta, VA 24121For SaleMLS ID #925798, DAYNA R PATRICK. RVAR
