Townhomes on Ashmeade are a rare find, tucked within the coveted Bernards Landing community, one of Smith Mountain Lake's premier resort destinations. From this vantage point, an unobstructed three mile view of Smith Mountain becomes your everyday backdrop, framed by a peaceful no wake cove ideal for floating, paddling, or simply unwinding at the water's edge. Positioned directly across from the Clubhouse, pool, and just minutes from the beach area, this townhome offers effortless access to all the amenities that make Bernards Landing so special. Inside, the open living and dining area welcomes you with a soaring cathedral ceiling, gas log fireplace, & LVP flooring that blends style with durability. An updated Trex deck on the main level a lower-level patio invite you to savor those panoramic lake views from sunrise to sunset.
The kitchen features granite countertops, stainless appliances, and an island with a cooktop that seamlessly connects to the living space. The main level includes a comfortable bedroom and full bath. Upstairs, a loft seating area overlooks the great room, and a spacious bedroom with a large walk-in closet and a bath with a jetted tub for end-of-day relaxation. (HVAC updated UL)
The lower level offers exceptional flexibility--perfect as a family room or additional bedroom--complete with a built-in Murphy bed, a second gas-log fireplace, walkout access to the patio, a full bath, laundry, and generous storage.
Bernard's Landing offers resort style living with three pools (two outdoor, one indoor with spa), clubhouse with sauna, fitness room, library, mail center, social spaces, and upper deck. Conference Center provides additional event and meeting space. Community recreation includes tennis and pickleball courts, a basketball court, a sandy beach, and multiple boat docks. Seasonal boat rentals available through Bridgeport Marina; SUPS 2 GO provides paddleboard, bicycle, and lake toy rentals with delivery. On-site amenities include marina slip rentals, a bridal shop, award-winning Napoli By The Lake restaurant, and the popular 'Cheers at Smith Mountain Lake' bar. Full time security, landscaping, and maintenance teams support the property year-round. HOA covers amenities, water, and internet; owners pay for electricity only.
For golfers, a premier private club is just ten minutes away at The Waterfront Country Club (WFCC). The nearly 7,000 yard, 18 hole PGA Championship course--designed by George Dillon of the Fazio Group--was the first course established at Smith Mountain Lake. Its distinctive layout traverses rolling terrain, offering a stimulating experience for advanced players while remaining enjoyable for higher-handicap golfers. Members benefit from on-site golf professionals, a driving range, and regular competitions, events, and groups. The Waterfront's 22,000 square foot clubhouse serves as a community hub with a pro shop, fitness center, 19th Hole Lounge, locker rooms, banquet center, and fine dining restaurant. Additional amenities include two outdoor tennis courts and a junior Olympic sized pool for summer enjoyment. Ask the listing agent about membership opportunities at WFCC.
For sale
$1,185,000
897 Ashmeade Rd, Moneta, VA 24121
3beds
2,639sqft
Townhouse
Built in 1982
1,742 Square Feet Lot
$1,124,100 Zestimate®
$449/sqft
$627/mo HOA
What's special
Gas log fireplace
- 53 days
- 431
- 13
Zillow last checked:
Listing updated:
Listed by:
DEBORAH F BERAN 540-529-4229,
DEB BERAN PROPERTIES 540-721-1488
Source: RVAR,MLS#: 929273
Facts & features
Interior
Bedrooms & bathrooms
- Bedrooms: 3
- Bathrooms: 3
- Full bathrooms: 3
- Main level bathrooms: 1
- Main level bedrooms: 1
Primary bedroom
- Level: Upper
Bedroom 1
- Level: Entry
Bedroom 3
- Description: Murphy Bed allows multi purpose use of this space
- Level: Lower
Dining room
- Level: Entry
Family room
- Description: Family room during the day - murphy bed allows bedroom at night
- Level: Lower
Great room
- Description: opens onto lakeside deck
- Level: Entry
Kitchen
- Level: Entry
Laundry
- Level: Lower
Office
- Description: multi purpose area office- reading room extra sleep space for over flow
- Level: Upper
Heating
- Heat Pump Electric
Cooling
- Heat Pump Electric
Features
- Cathedral Ceiling(s), Walk-In Closet(s)
- Flooring: Tile, Luxury Vinyl Plank
- Doors: Fiberglass
- Windows: Insulated Windows
- Basement: Walk-Out Access
- Furnished: Yes
Interior area
- Total structure area: 2,639
- Total interior livable area: 2,639 sqft
- Finished area below ground: 0
Video & virtual tour
Property
Parking
- Total spaces: 2
- Uncovered spaces: 2
- Details: Off Street Parking
Features
- Levels: One and One Half
- Stories: 1.5
- Exterior features: Other, Tennis Court(s)
- Pool features: In Ground
- Has view: Yes
- View description: Lake, Mountain(s)
- Has water view: Yes
- Water view: Lake
- Waterfront features: Cove, Main Channel, Beach Front, No Wake Area
- Body of water: Smith Mtn Lake
Lot
- Size: 1,742 Square Feet
- Features: Gentle Sloping, Views
Details
- Parcel number: 048 06009 00
- Zoning: RPD
Construction
Type & style
- Home type: Townhouse
- Property subtype: Townhouse
Materials
- Wood Siding
Condition
- Year built: 1982
Utilities & green energy
- Sewer: Community System
Community & HOA
Community
- Features: Beach Access, Restaurant
- Subdivision: Bernards Landing
HOA
- Has HOA: Yes
- HOA fee: $627 monthly
Location
- Region: Moneta
Financial & listing details
- Price per square foot: $449/sqft
- Tax assessed value: $964,300
- Annual tax amount: $4,532
- Date on market: 7/29/2026
- Cumulative days on market: 54 days
Estimated market value
$1,124,100
$1.07M - $1.18M
$2,169/mo
Price history
| Date | Event | Price |
|---|---|---|
| 7/29/2026 | Listed for sale | $1,185,000+41.9%$449/sqft |
Source:  RVAR #929273 Report a problem RVAR #929273 Report a problem | ||
| 10/28/2022 | Sold | $835,000-4.6%$316/sqft |
Source: RVAR #893103 Report a problem | ||
| 10/3/2022 | Pending sale | $875,000$332/sqft |
Source: RVAR #893103 Report a problem | ||
| 9/20/2022 | Listed for sale | $875,000+14.4%$332/sqft |
Source: RVAR #893103 Report a problem | ||
| 9/20/2021 | Sold | $765,000+28.6%$290/sqft |
Source: Public Record Report a problem | ||
| 1/29/2020 | Listing removed | $595,000$225/sqft |
Source: SINK REALTY GROUP LLC #865138 Report a problem | ||
| 11/26/2019 | Listed for sale | $595,000+51.6%$225/sqft |
Source: SINK REALTY GROUP LLC #865138 Report a problem | ||
| 9/27/2013 | Sold | $392,500-7.6%$149/sqft |
Source: RVAR #794408 Report a problem | ||
| 6/2/2013 | Price change | $425,000-4.7%$161/sqft |
Source: Olde Colony Realty Report a problem | ||
| 4/26/2013 | Price change | $445,900-3%$169/sqft |
Source: Olde Colony Realty Report a problem | ||
| 3/20/2013 | Listed for sale | $459,900-9.4%$174/sqft |
Source: Olde Colony Realty Report a problem | ||
| 12/20/2012 | Sold | $507,441$192/sqft |
Source: Public Record Report a problem | ||
Public tax history
| Year | Property taxes | Tax assessment |
|---|---|---|
| 2025 | $4,147 | $964,300 |
| 2024 | $4,147 +24.1% | $964,300 +76.1% |
| 2023 | $3,341 | $547,700 |
| 2022 | $3,341 +0% | $547,700 |
| 2021 | $3,341 | $547,700 |
| 2020 | $3,341 +17.3% | $547,700 +17.3% |
| 2019 | $2,848 | $466,900 |
| 2018 | $2,848 | $466,900 -0.6% |
| 2017 | $2,848 +10.9% | $469,800 |
| 2016 | $2,568 | $469,800 |
| 2015 | $2,568 +1.2% | $469,800 |
| 2014 | $2,537 | -- |
| 2013 | $2,537 | $469,800 |
| 2012 | -- | -- |
| 2011 | -- | -- |
| 2010 | -- | -- |
Find assessor info on the county website
Monthly payment
Est. payment
Payment breakdown
Explore the cost of this home by adjusting the details. Changes won't be saved.Climate risks
Neighborhood: 24121
Nearby schools
Schools provided by the listing agent
- Elementary: Dudley
- Middle: Ben Franklin Middle
- High: Franklin County
Source: RVAR. This data may not be complete. We recommend contacting the local school district to confirm school assignments for this home.
Similar homes
- $1,199,9693 bd2 ba2.3k sqft269 Key Lakewood Dr, Moneta, VA 24121For Sale
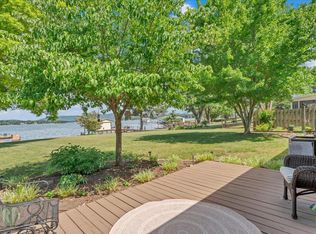
 MLS ID #928775, LISA M MARTIN. RVAR
 - $1,150,0003 bd3 ba2.9k sqft273 Hammock Pointe Dr, Moneta, VA 24121New Construction
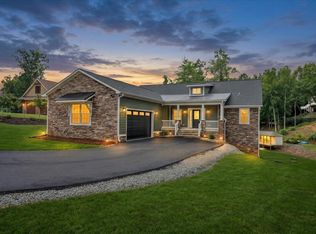 MLS ID #928564, KATHRYN PIGNATELLA. RVAR
 - $1,499,7004 bd3 ba2.4k sqft175 Clubhouse Tower Dr, Moneta, VA 24121For Sale
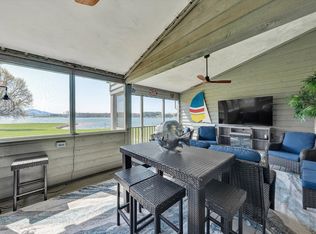 MLS ID #930391, TRICIA JOHNSON. RVAR
 - $1,699,9503 bd3 ba3.1k sqft278 Peninsula Point Dr, Moneta, VA 24121For Sale
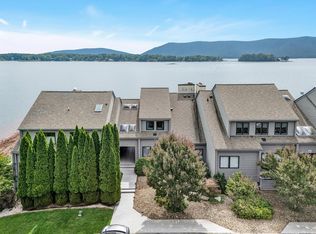 MLS ID #926955, ANGELA JANE BATEY. RVAR
 - $725,0003 bd3 ba1.4k sqft70 Clubhouse Towers Cir Unit 609, Moneta, VA 24121For SaleMLS ID #930857, KATHRYN JORAN SINK. RVAR
- $1,000,0004 bd2 ba2.4k sqft129 Leeward Dr, Moneta, VA 24121For SaleMLS ID #931090, JADA A. TURNER. RVAR
- $1,299,0003 bd4 ba3.4k sqft110 Windmere Trl, Moneta, VA 24121For SaleMLS ID #928900, JASON PHILIP SAPHIRE. RVAR
- $1,150,0005 bd3 ba3k sqft588 Lake Edge Dr, Moneta, VA 24121For SaleMLS ID #929975, DAVID SIMON. RVAR
- $1,200,0003 bd3 ba3.2k sqft274 Woodbrook Rd, Moneta, VA 24121For SaleMLS ID #928738, STEVEN CAMPBELL WISOTZKEY. RVAR
- $995,0005 bd3 ba2.2k sqft103 White Oak Cir, Moneta, VA 24121For SaleMLS ID #929699, DANIEL SCOTT. RVAR
- $1,195,0004 bd4 ba2.8k sqft18 Flagstick Ct, Penhook, VA 24137For SaleMLS ID #931173, VICKI S MILLEHAN. RVAR
- $1,250,0004 bd4 ba2.8k sqft1101 Angela Ct, Moneta, VA 24121For SaleMLS ID #927516, FRED CUFFARI. RVAR
- $1,099,0004 bd4 ba3.3k sqft2085 Lakewood Forest Rd, Moneta, VA 24121For SaleMLS ID #925798, DAYNA R PATRICK. RVAR
- $599,0003 bd3 ba2.9k sqft537 Calypso Rd, Moneta, VA 24121For SaleMLS ID #929914, KENDRA REED PORTER. RVAR
- $1,099,9004 bd3 ba2.8k sqft1276 Belle Isle Dr, Union Hall, VA 24176For SaleMLS ID #930041, ERIC H FANSLER. RVAR
- $1,395,0004 bd4 ba3.2k sqft614 Forest Lawn Dr, Moneta, VA 24121For SaleMLS ID #931027, BART SMITH. RVAR
- $1,499,9003 bd4 ba3.1k sqft65 Backcove Dr, Moneta, VA 24121For SaleMLS ID #928536, ERIC H FANSLER. RVAR
- $1,650,0003 bd4 ba3.7k sqft202 Lake Pine Dr, Moneta, VA 24121For SaleMLS ID #930802, PAT BAILEY. RVAR
- $1,149,0003 bd3 ba2.8k sqft214 Twin Chimneys Dr, Wirtz, VA 24184For SaleMLS ID #926886, GLENDA D MCDANIEL. RVAR
