Experience exceptional Smith Mountain Lake living in this stunning new construction waterfront home in The Water's Edge. Offering 5 bedrooms, 5.5 baths and 5,880 finished sq. ft. across three beautifully appointed levels, the home features a private master suite on each floor. The open-concept main level showcases hardwood floors, custom built-ins, multiple fireplaces and a gourmet kitchen with Wolf, Sub-Zero and Cove appliances, quartz countertops, custom maple cabinetry and a 10-foot island. Enjoy a screened porch with fireplace overlooking the lake, lake-level kitchenette, heated tile floors, exceptional storage and an EV-ready two-car garage. Professionally landscaped grounds feature irrigation, lighting, paver patios, firepit and a private dock with boat and PWC lifts. Luxury, craftsmanship and lake living come together beautifully in this exceptional new home.
New construction
$2,950,000
51 Island View Dr, Penhook, VA 24137
5beds
5,880sqft
Single Family Residence
Built in 2026
0.75 Acres Lot
$-- Zestimate®
$502/sqft
$20/mo HOA
What's special
Lake-level kitchenetteMultiple fireplacesProfessionally landscaped groundsOpen-concept main levelPaver patiosEv-ready two-car garageExceptional storage
- 66 days
- 417
- 16
Zillow last checked:
Listing updated:
Listed by:
JANE SULLIVAN HORNE 540-493-1690,
BERKSHIRE HATHAWAY HOMESERVICES SMITH MOUNTAIN LAKE REAL ESTATE 540-721-8659
Source: RVAR,MLS#: 929958
Facts & features
Interior
Bedrooms & bathrooms
- Bedrooms: 5
- Bathrooms: 6
- Full bathrooms: 5
- 1/2 bathrooms: 1
- Main level bathrooms: 1
- Main level bedrooms: 3
Primary bedroom
- Level: Entry
Primary bedroom
- Level: Upper
Primary bedroom
- Level: Lower
Bedroom 4
- Level: Entry
Bedroom 5
- Level: Entry
Dining area
- Level: Entry
Foyer
- Level: Entry
Kitchen
- Level: Entry
Laundry
- Level: Entry
Living room
- Level: Entry
Recreation room
- Level: Lower
Heating
- Heat Pump Electric
Cooling
- Heat Pump Electric
Features
- Bookcases, Ceiling Fan(s), Storage, Walk-In Closet(s)
- Flooring: Tile, Wood, Luxury Vinyl Plank
- Doors: Sliding Doors, Wood
- Windows: Insulated Windows
- Basement: Full,Walk-Out Access
- Number of fireplaces: 2
- Fireplace features: Living Room, Other, Recreation Room
Interior area
- Total structure area: 5,880
- Total interior livable area: 5,880 sqft
Video & virtual tour
Property
Parking
- Total spaces: 2
- Covered spaces: 2
Features
- Patio & porch: Deck, Patio
- Pool features: Community
- Has view: Yes
- View description: Lake
- Has water view: Yes
- Water view: Lake
- Waterfront features: Cove, Riprap Shoreline
- Body of water: Smith Mtn Lake
Lot
- Size: 0.75 Acres
- Features: Gentle Sloping
Details
- Parcel number: 051 06048 00
- Zoning: RPD
Construction
Type & style
- Home type: SingleFamily
- Architectural style: Contemporary
- Property subtype: Single Family Residence
Materials
- Brick, Fiber Cement
Condition
- New construction: Yes
- Year built: 2026
Utilities & green energy
- Sewer: Private Septic, Community System
- Utilities for property: Underground Utilities
Green energy
- Energy efficient items: 2 X 6 Exterior Walls
Community & HOA
Community
- Features: Golf, Pool
- Subdivision: The Waters Edge
HOA
- Has HOA: Yes
- HOA fee: $240 annually
Location
- Region: Penhook
Financial & listing details
- Price per square foot: $502/sqft
- Annual tax amount: $5,343
- Date on market: 7/31/2026
- Cumulative days on market: 68 days
Estimated market value
Not available
Estimated sales range
Not available
Not available
Price history
| Date | Event | Price |
|---|---|---|
| 7/31/2026 | Listed for sale | $2,950,000$502/sqft |
Source:  RVAR #929958 Report a problem RVAR #929958 Report a problem | ||
Public tax history
Tax history is unavailable.
Monthly payment
Est. payment
Payment breakdown
Explore the cost of this home by adjusting the details. Changes won't be saved.Climate risks
Neighborhood: 24137
Nearby schools
Schools provided by the listing agent
- Elementary: Glade Hill
- Middle: Ben Franklin Middle
- High: Franklin County
Source: RVAR. This data may not be complete. We recommend contacting the local school district to confirm school assignments for this home.


Similar homes
- $3,125,0005 bd6 ba5.8k sqft315 Upland Shores Dr, Penhook, VA 24137For Sale
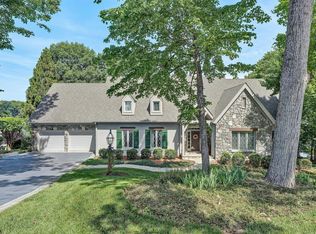
 MLS ID #928284, VICKI S MILLEHAN. RVAR
 - $3,499,0005 bd6 ba5.6k sqft176 Three Point Isle Dr, Penhook, VA 24137For Sale
 MLS ID #925505, COURTNEY MILLS GRECO. RVAR
 - $2,395,0004 bd4 ba5.5k sqft25 Findlay Cir, Penhook, VA 24137For Sale
 MLS ID #926888, VICKI S MILLEHAN. RVAR
 - $2,950,0004 bd4 ba4.2k sqft190 Tranquility Rd, Moneta, VA 24121For Sale
 MLS ID #931033, TIMOTHY A BASHAM. RVAR
 - $2,435,0004 bd5 ba3.9k sqft197 Mountain Shore Dr, Penhook, VA 24137For SaleMLS ID #929297, VICKI S MILLEHAN. RVAR
- $2,950,0006 bd4 ba4.1k sqft103 Bluebird Ct, Huddleston, VA 24104For SaleMLS ID #929586, DEBBIE SHELTON. RVAR
- $2,900,0005 bd5 ba7k sqft331 Blue Heron Dr, Wirtz, VA 24184For SaleMLS ID #930813, ALLA CHAIKOVSKAYA SCOTT. RVAR
- $3,999,0005 bd8 ba6.8k sqft34 Mountain Glen Dr, Penhook, VA 24137New ConstructionMLS ID #930308, COURTNEY MILLS GRECO. RVAR
- $1,695,0008 bd6 ba6.5k sqft85 Cedar Bay Rd, Union Hall, VA 24176For SaleMLS ID #931915, JADA A. TURNER. RVAR
- $2,075,0004 bd5 ba4.9k sqft75 Grande Villa Dr, Penhook, VA 24137For SaleMLS ID #926044, CASEY DANIELLE JOHNSON. RVAR
- $2,100,0004 bd4 ba5.1k sqft425 Park Way Ave, Moneta, VA 24121For SaleMLS ID #930537, DEBBIE SHELTON. RVAR
- $1,595,0004 bd4 ba3.7k sqft253 Island Green Dr, Penhook, VA 24137For SaleMLS ID #926504, PETER JOHN ROBERTS. RVAR
- $3,950,0005 bd8 ba6.6k sqft750 Penn Hall Rd, Union Hall, VA 24176For SaleMLS ID #930146, CRAIG R WILSON. RVAR
- $1,495,0005 bd6 ba5k sqft2250 Lovely Valley Rd, Wirtz, VA 24184For SaleMLS ID #929398, JADA A. TURNER. RVAR
- $1,475,0004 bd3 ba3k sqft194-220 Kings Way, Wirtz, VA 24184For SaleMLS ID #928897, TERESA GRANT. RVAR
- $2,150,0005 bd3 ba3.5k sqft2299 Capewood Dr, Huddleston, VA 24104For SaleMLS ID #931048, WIL CHILDRESS. RVAR
- $1,597,5005 bd4 ba3.9k sqft639 Compass Cove Cir, Moneta, VA 24121New ConstructionMLS ID #922905, DAWN MICHELLE LAMBERT. RVAR
- $2,750,0003 bd5 ba8.3k sqft9945 Brooks Mill Rd, Wirtz, VA 24184For SaleMLS ID #926805, ANGIE MCGHEE. RVAR
- $2,200,0004 bd5 ba4.7k sqftLOT 2A Nicholas Ln, Moneta, VA 24121For SaleMLS ID #927679, DEBBIE SHELTON. RVAR
