Stunning New Construction Lakefront Home Built in 2026! Experience exceptional lakefront living with this exquisite home that offers approximately 4,926 finished sq. ft., 5 bedrooms, and 5 full baths. From the moment you enter, you'll be captivated by peaceful quiet cove and great views! The impressive great room features cathedral ceilings with wood beams, natural timber accents, a stacked stone gas fireplace, and access to a covered veranda overlooking the lake. The beautifully appointed kitchen offers granite countertops, a gas cooktop, wall oven, walk-in pantry and an open to the great room and dining area. The spacious main-level primary suite features a tray ceiling, luxurious bath with a freestanding soaking tub, walk-in ceramic tile shower, and generous closet space. Two additional bedrooms feature private ensuite baths. The expansive lower-level family room with wet bar provides the perfect space for entertaining family and friends. Quality craftsmanship is evident throughout, with 2' x 6' exterior wall construction, engineered hardwood flooring on the main level, luxury vinyl plank and tile flooring on the lower level, and quartz countertops in all five bathrooms. The striking exterior combines stacked stone with SmartSide vertical siding and shakes. Additional highlights include an oversized 550 sq. ft. two-car garage, paved driveway, stamped concrete patio and front porch, public water, located at the end of a cul-de-sac and large covered boathouse with 2 slips and cabana. With its gentle waterfront lot, peaceful quiet cove, great lake views, and exceptional indoor and outdoor living spaces, this remarkable home is the perfect place to enjoy lakefront living! Extra large laundry room on main level and beautiful tiled showers. Spacious family room with wet bar which is great for entertaining or just another place in the home to relax! Home is decorated as a 5-bedroom home (with a 4-bedroom septic system)
Coming soon
$2,199,900
255 Veranda Bay Dr, Union Hall, VA 24176
5beds
4,926sqft
Single Family Residence
Built in 2026
0.69 Acres Lot
$1,854,300 Zestimate®
$447/sqft
$-- HOA
What's special
- 11 days
- 234
- 22
Zillow last checked:
Listing updated:
Listed by:
CASEY DANIELLE JOHNSON 540-537-0299,
RE/MAX LAKEFRONT REALTY INC 540-721-3555,
PHYLLIS JOHNSON 540-537-5312,
RE/MAX LAKEFRONT REALTY INC
Source: RVAR,MLS#: 932238
Facts & features
Interior
Bedrooms & bathrooms
- Bedrooms: 5
- Bathrooms: 5
- Full bathrooms: 5
- Main level bathrooms: 3
- Main level bedrooms: 3
Heating
- Heat Pump Electric
Cooling
- Heat Pump Electric
Appliances
- Included: Microwave Oven (Built In), Wall Oven
Features
- Cathedral Ceiling(s), Ceiling Fan(s), Walk-In Closet(s), Wet Bar
- Flooring: Other, Tile, Luxury Vinyl Plank
- Basement: Full,Walk-Out Access
- Number of fireplaces: 1
- Fireplace features: Great Room
Interior area
- Total structure area: 4,926
- Total interior livable area: 4,926 sqft
Property
Parking
- Total spaces: 2
- Parking features: Paved Driveway
- Covered spaces: 2
- Has uncovered spaces: Yes
Features
- Patio & porch: Rear Porch, Covered Porch, Deck, Patio
- Has view: Yes
- View description: Lake
- Has water view: Yes
- Water view: Lake
- Waterfront features: Cove, Riprap Shoreline
- Body of water: Smith Mtn Lake
Lot
- Size: 0.69 Acres
- Features: Gentle Sloping, Cul-De-Sac
Details
- Parcel number: 0520900200
Construction
Type & style
- Home type: SingleFamily
- Architectural style: Contemporary
- Property subtype: Single Family Residence
Materials
- Fiber Cement, Stone
Condition
- New construction: Yes
- Year built: 2026
Utilities & green energy
- Sewer: Private Septic
- Water: Public
- Utilities for property: Underground Utilities
Community & HOA
Community
- Subdivision: The Retreat
HOA
- Has HOA: No
Location
- Region: Union Hall
Financial & listing details
- Price per square foot: $447/sqft
- Annual tax amount: $4,900
- Date on market: 10/9/2026
Estimated market value
$1,854,300
$1.56M - $2.23M
Not available
Price history
Price history is unavailable.
Public tax history
Tax history is unavailable.
Monthly payment
Est. payment
Payment breakdown
Explore the cost of this home by adjusting the details. Changes won't be saved.Climate risks
Neighborhood: 24176
Nearby schools
Schools provided by the listing agent
- Elementary: Glade Hill
- Middle: Ben Franklin Middle
- High: Franklin County
Source: RVAR. This data may not be complete. We recommend contacting the local school district to confirm school assignments for this home.

Similar homes
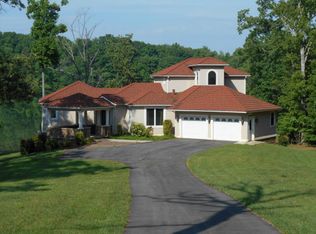
- $1,875,0005 bd5 ba4k sqft95 Watersong Cir, Union Hall, VA 24176For Sale
 MLS ID #928747, COURTNEY DANIEL MOORE. RVAR
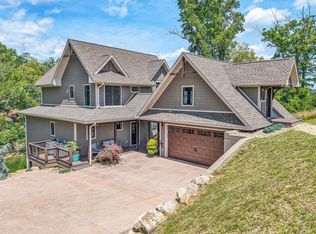
- $1,695,0008 bd6 ba6.5k sqft85 Cedar Bay Rd, Union Hall, VA 24176For Sale
 MLS ID #931915, JADA A. TURNER. RVAR
- $2,200,0005 bd6 ba4k sqftLOT 3A Nicholas Ln, Moneta, VA 24121For Sale
 MLS ID #932231, DEBBIE SHELTON. RVAR
- $1,725,0004 bd5 ba5.2k sqft174 Virginia Key Trl, Union Hall, VA 24176For Sale
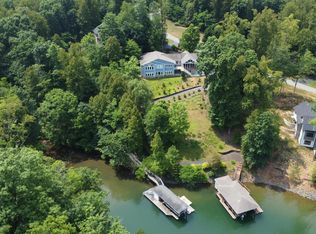 MLS ID #365405, Polly Lyons, Lyons Team Realtors. LMLS
- $1,195,0004 bd4 ba4.1k sqft207 Winding Way, Union Hall, VA 24176For SaleMLS ID #927817, DEBBIE SHELTON. RVAR
- $2,295,0005 bd5 ba4.2k sqft255 Upland Shores Dr, Penhook, VA 24137For SaleMLS ID #932249, VICKI S MILLEHAN. RVAR
- $1,175,0004 bd4 ba3k sqft65 Piney Point Ln, Union Hall, VA 24176For SaleMLS ID #931604, DIANA SALYER. RVAR
- $1,199,9003 bd4 ba3k sqft469 Cedar Ridge Rd, Union Hall, VA 24176For SaleMLS ID #931437, BRITTANY ELIZABETH HUTCHISON. RVAR
- $1,600,0005 bd4 ba3.7k sqft324 Blue Heron Rd, Wirtz, VA 24184For SaleMLS ID #932275, EDNA JAMIESON WOOD. RVAR
- $2,200,0004 bd5 ba4.7k sqftLOT 2A Nicholas Ln, Moneta, VA 24121For SaleMLS ID #927679, DEBBIE SHELTON. RVAR
- $2,100,0004 bd4 ba5.1k sqft425 Park Way Ave, Moneta, VA 24121For SaleMLS ID #930537, DEBBIE SHELTON. RVAR
- $2,395,0004 bd4 ba5.5k sqft25 Findlay Cir, Penhook, VA 24137For SaleMLS ID #926888, VICKI S MILLEHAN. RVAR
- $1,294,9964 bd3 ba2.5k sqft95 Royal Ct, Wirtz, VA 24184For SaleMLS ID #931966, LISA M MARTIN. RVAR
- $1,475,0004 bd3 ba3.5k sqft240 Woodland Cove Dr, Moneta, VA 24121For SaleMLS ID #932476, DANIEL BROWN. RVAR
- $1,325,0005 bd4 ba3.2k sqft870 Oakshire Ln, Wirtz, VA 24184For SaleMLS ID #931756, GLENDA D MCDANIEL. RVAR
- $1,925,0005 bd4 ba3.4k sqft214 Saunders Point Rd, Huddleston, VA 24104For SaleMLS ID #931548, DAVID SIMON. RVAR
- $1,495,0005 bd6 ba5k sqft2250 Lovely Valley Rd, Wirtz, VA 24184For SaleMLS ID #929398, JADA A. TURNER. RVAR
- $1,995,0005 bd3 ba3.5k sqft2299 Capewood Dr, Huddleston, VA 24104For SaleMLS ID #931048, WIL CHILDRESS. RVAR
- $2,435,0004 bd5 ba3.9k sqft197 Mountain Shore Dr, Penhook, VA 24137For SaleMLS ID #929297, VICKI S MILLEHAN. RVAR
- $2,900,0005 bd5 ba7k sqft331 Blue Heron Dr, Wirtz, VA 24184For SaleMLS ID #930813, ALLA CHAIKOVSKAYA SCOTT. RVAR
