4 bedrooms, 3.5 bath home transformed into a lakefront sanctuary. 1.4 acres w/134 feet of deep water. Beautiful hardwood floors on the main level highlighting the vaulted ceiling and cozy fireplace in the great room. Fully remodeled kitchen featuring custom cabinetry, premium leathered granite, custom tile backsplash, undercabinet and recessed lighting and updated stainless steel appliances. Main level primary suite w/ custom tile shower, rainfall shower head and glass door enclosure. Lower level has a spacious family room w/ LVP flooring, dedicated office nook and wet bar w/ custom cabinets and countertops. Expansive house deck and dock refinished with WOLF PVC decking and aluminum railings. All new aluminum-clad windows and 4 sets of aluminum-clad patio doors. New roofs on both the boathouse and the upper hill storage shed. Fresh exterior paint (2025), newly installed garage door, redone front and rear landscaping, and new exterior lighting.
Pending
$1,175,000
65 Piney Point Ln, Union Hall, VA 24176
4beds
3,054sqft
Single Family Residence
Built in 1990
1.4 Acres Lot
$1,114,000 Zestimate®
$385/sqft
$-- HOA
What's special
Lakefront sanctuaryMain level primary suiteNew exterior lightingFresh exterior paintCustom tile showerDedicated office nookFully remodeled kitchen
- 53 days
- 402
- 26
Zillow last checked:
Listing updated:
Listed by:
DIANA SALYER 540-761-8667,
WAINWRIGHT & CO., REALTORS®- LAKE 540-719-5222
Source: RVAR,MLS#: 931604
Facts & features
Interior
Bedrooms & bathrooms
- Bedrooms: 4
- Bathrooms: 4
- Full bathrooms: 3
- 1/2 bathrooms: 1
- Main level bathrooms: 2
- Main level bedrooms: 3
Primary bedroom
- Level: Entry
Primary bedroom
- Level: Lower
Bedroom 2
- Level: Entry
Bedroom 3
- Level: Entry
Other
- Level: Entry
Family room
- Level: Lower
Great room
- Level: Entry
Kitchen
- Level: Entry
Laundry
- Level: Lower
Heating
- Heat Pump Electric
Cooling
- Heat Pump Electric
Appliances
- Included: Dishwasher, Dryer, Microwave Oven (Built In), Refrigerator, Electric Range, Washer
Features
- Ceiling Fan(s), Storage
- Flooring: Tile, Wood, Luxury Vinyl Plank
- Doors: Insulated
- Windows: Insulated Windows
- Basement: Full
Interior area
- Total structure area: 3,054
- Total interior livable area: 3,054 sqft
Video & virtual tour
Property
Parking
- Total spaces: 7
- Covered spaces: 2
- Uncovered spaces: 5
- Details: Off Street Parking
Features
- Patio & porch: Rear Porch, Deck
- Has view: Yes
- View description: Lake, Sunrise
- Has water view: Yes
- Water view: Lake
- Waterfront features: Cove, Riprap Shoreline
- Body of water: Smith Mtn Lake
Lot
- Size: 1.4 Acres
- Features: Sloped Down, Views
Details
- Additional structures: Shed(s)
- Parcel number: 051 04071 00
- Zoning: R1
Construction
Type & style
- Home type: SingleFamily
- Architectural style: Ranch
- Property subtype: Single Family Residence
Materials
- Stone, Wood Siding
Condition
- Year built: 1990
Utilities & green energy
- Sewer: Private Septic
- Water: Private Well
Community & HOA
Community
- Subdivision: Highland View
HOA
- Has HOA: No
Location
- Region: Union Hall
Financial & listing details
- Price per square foot: $385/sqft
- Tax assessed value: $859,400
- Annual tax amount: $4,040
- Date on market: 9/22/2026
- Cumulative days on market: 54 days
Estimated market value
$1,114,000
$1.06M - $1.17M
$2,780/mo
Price history
| Date | Event | Price |
|---|---|---|
| 10/29/2026 | Pending sale | $1,175,000$385/sqft |
Source:  RVAR #931604 Report a problem | ||
| 9/22/2026 | Listed for sale | $1,175,000+183.1%$385/sqft |
Source: RVAR #931604 Report a problem | ||
| 3/15/2019 | Sold | $415,000-3.5%$136/sqft |
Source: RVAR #853987 Report a problem | ||
| 2/4/2019 | Pending sale | $430,000$141/sqft |
Source: SOUTH LAKE REAL ESTATE LLC #853987 Report a problem | ||
| 11/10/2018 | Listed for sale | $430,000$141/sqft |
Source: SOUTH LAKE REAL ESTATE LLC #853987 Report a problem | ||
Public tax history
| Year | Property taxes | Tax assessment |
|---|---|---|
| 2025 | $3,695 | $859,400 |
| 2024 | $3,695 +37.9% | $859,400 +95.6% |
| 2023 | $2,680 | $439,400 |
| 2022 | $2,680 | $439,400 |
| 2021 | $2,680 | $439,400 |
| 2020 | $2,680 -2.7% | $439,400 -2.7% |
| 2019 | $2,754 | $451,500 |
| 2018 | $2,754 | $451,500 -6.1% |
| 2017 | $2,754 +10.9% | $480,900 |
| 2016 | $2,483 | $480,900 |
| 2015 | $2,483 -4.4% | $480,900 |
| 2014 | $2,597 | -- |
| 2013 | $2,597 | $480,900 |
| 2012 | -- | -- |
| 2011 | -- | -- |
| 2010 | -- | -- |
Find assessor info on the county website
Monthly payment
Est. payment
Payment breakdown
Explore the cost of this home by adjusting the details. Changes won't be saved.Climate risks
Neighborhood: 24176
Nearby schools
Schools provided by the listing agent
- Elementary: Glade Hill
- Middle: Ben Franklin Middle
- High: Franklin County
Source: RVAR. This data may not be complete. We recommend contacting the local school district to confirm school assignments for this home.

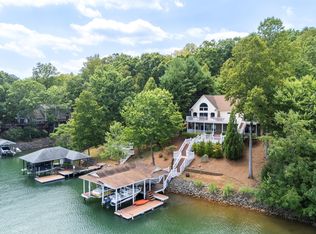
Similar homes
- $1,195,0004 bd4 ba2.8k sqft18 Flagstick Ct, Penhook, VA 24137For Sale
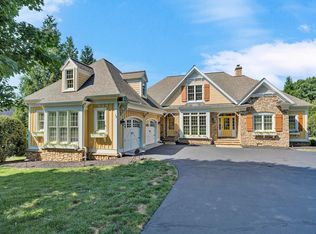
 MLS ID #931173, VICKI S MILLEHAN. RVAR
- $889,0004 bd3 ba3.2k sqft435 Lands End Cir, Union Hall, VA 24176For Sale
 MLS ID #931100, ALLA CHAIKOVSKAYA SCOTT. RVAR
- $1,100,0004 bd3 ba3k sqft194 Kings Way, Wirtz, VA 24184For Sale
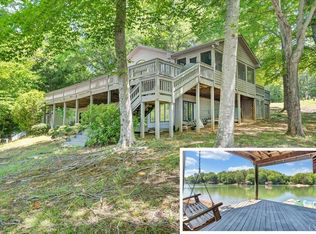 MLS ID #366222, Teresa Grant, Keller Williams. LMLS
- $1,325,0003 bd2 ba2k sqft2087 Merriman Way Rd, Moneta, VA 24121For Sale
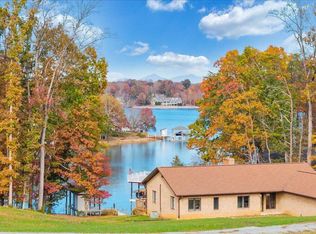 MLS ID #933204, TRICIA JOHNSON. RVAR
- $1,294,9964 bd3 ba2.5k sqft95 Royal Ct, Wirtz, VA 24184For SaleMLS ID #931966, LISA M MARTIN. RVAR
- $1,325,0005 bd4 ba3.2k sqft870 Oakshire Ln, Wirtz, VA 24184For SaleMLS ID #931756, GLENDA D MCDANIEL. RVAR
- $1,100,0003 bd3 ba2.8k sqft214 Twin Chimneys Dr, Wirtz, VA 24184For SaleMLS ID #926886, GLENDA D MCDANIEL. RVAR
- $995,0004 bd5 ba2.6k sqft204 Camelot Dr, Moneta, VA 24121For SaleMLS ID #933210, JANE SULLIVAN HORNE. RVAR
- $1,099,0004 bd4 ba3.5k sqft75 Woodlake Ct, Moneta, VA 24121For SaleMLS ID #932814, DAWN MICHELLE LAMBERT. RVAR
- $1,095,0004 bd4 ba3.3k sqft2085 Lakewood Forest Rd, Moneta, VA 24121For SaleMLS ID #925798, DAYNA R PATRICK. RVAR
- $1,200,0004 bd3 ba3.2k sqft274 Woodbrook Rd, Moneta, VA 24121For SaleMLS ID #928738, STEVEN CAMPBELL WISOTZKEY. RVAR
- $699,9004 bd2 ba2.2k sqft259 Brooks Point Ln, Union Hall, VA 24176For SaleMLS ID #926472, DEBBIE SHELTON. RVAR
- $1,419,0004 bd3 ba3.5k sqft240 Woodland Cove Dr, Moneta, VA 24121For SaleMLS ID #932476, DANIEL BROWN. RVAR
- $1,299,0003 bd4 ba3.4k sqft110 Windmere Trl, Moneta, VA 24121For SaleMLS ID #928900, JASON PHILIP SAPHIRE. RVAR
- $1,249,9005 bd5 ba3.4k sqft113 Barbury Ct, Huddleston, VA 24104For SaleMLS ID #932132, AMY CAMPBELL. RVAR
- $1,295,0005 bd3 ba3.1k sqft1171 Shady Point Rd, Huddleston, VA 24104For SaleMLS ID #931433, WIL CHILDRESS. RVAR
- $1,299,5004 bd3 ba3.9k sqft56 Brookside Ln, Moneta, VA 24121For SaleMLS ID #932494, TRICIA JOHNSON. RVAR
- $1,499,0004 bd5 ba3.2k sqft6 Low Country Dr, Penhook, VA 24137For SaleMLS ID #932758, VICKI S MILLEHAN. RVAR
