Discover the beauty of lakefront living in this stunning, newly updated home on Silver Tee Drive. Nestled in a private cove, this property offers breathtaking views of Smith Mountain Lake and the surrounding landscape. The open floor plan seamlessly connects the living spaces, creating an inviting atmosphere for relaxation and entertainment. The main level great room features floor to ceiling windows and a primary suite and a guest room, while the lower-level features two additional bedrooms and a game room. Primary bath features 2 closets along with a double vanity and free-standing soaking tub in addition to shower and large linen closet. The lower level opens onto a screened-in porch which is perfect for enjoying the outdoors year-round. New and refinished Virginia Oak floors grace the upper level, while new LVT flooring adorns the lower level. Energy-efficient LED lighting throughout and Pella casement windows with between-the-glass blinds enhance both style and functionality. The efficient, updated kitchen features granite countertops, marble backsplash top-of-the-line stainless steel appliances and refinished cabinetry with deep pantry. Pamper yourself in the luxurious bathrooms, complete with granite surfaces, updated cabinetry, and tile flooring. The expansive decks offer panoramic lake views while the deep-water dock with a party deck and updated boat slip to 9 ft stringers with 8000 lb capacity is perfect for boating & fishing enthusiasts. With recent exterior restoration includes sealing, painting, new gutters and downspouts, 2018 HVAC and Roof in 2017, Central Vac, Wet bar in DR with built-ins and Polk Audio Stereo System, Interior painted top to bottom, including ceilings, trim, casings and all windows disassemble, cleaned and painted, this home is move-in ready and offers a lifetime of enjoyment. Don't miss this opportunity to own a piece of paradise on Smith Mountain Lake. Active club membership is available for additional $35K within 30 days of closing to be paid by purchaser.
Sold for $1,410,000
$1,410,000
380 Silver Tee Dr, Penhook, VA 24137
4beds
2,821sqft
Single Family Residence
Built in 1990
0.58 Acres Lot
$1,485,200 Zestimate®
$500/sqft
$2,900 Estimated rent
Home value
$1,485,200
$1.07M - $2.06M
$2,900/mo
Zestimate® history
Owner options
List your home for rent
$2,900/mo
Rent Zestimate®
Find your next renter with Zillow Rental Manager. Plus, with online applications, you can quickly screen prospective tenants – for free.
$2,900/mo
Rent Zestimate®
Refinance and save
$8,323/mo
Est. payment
Refinancing to a lower rate could help reduce your monthly payments and save thousands over the life of the loan.
$8,323/mo
Est. payment
Explore your selling options
Work with a Zillow partner agent
Leverage their expertise and Zillow's premium Showcase listings to get your home seen by more buyers.
Get startedList with your own agent
Get your home in front of millions of buyers by listing it on Zillow.
Learn how to do itSell it yourself
Take full control of how buyers see your home on Zillow by listing For Sale by Owner (FSBO).
List your homeWhat's special
Deep-water dockUpdated boat slipLakefront livingExterior restorationOpen floor planGranite countertopsPella casement windows
Zillow last checked:
Listing updated:
Listed by:
VICKI S MILLEHAN 540-520-2401,
BERKSHIRE HATHAWAY HOMESERVICES SMITH MOUNTAIN LAKE REAL ESTATE
Bought with:
VICKI S MILLEHAN, 0225015182
BERKSHIRE HATHAWAY HOMESERVICES SMITH MOUNTAIN LAKE REAL ESTATE
Source: RVAR,MLS#: 917557
Facts & features
Interior
Bedrooms & bathrooms
- Bedrooms: 4
- Bathrooms: 3
- Full bathrooms: 3
Primary bedroom
- Level: E
Bedroom 2
- Level: E
Bedroom 3
- Level: L
Bedroom 4
- Level: L
Dining area
- Level: E
Family room
- Level: L
Foyer
- Level: E
Game room
- Level: L
Great room
- Level: E
Kitchen
- Level: E
Laundry
- Level: E
Heating
- Heat Pump Electric
Cooling
- Heat Pump Electric
Appliances
- Included: Dryer, Washer, Dishwasher, Microwave, Electric Range, Refrigerator
Features
- Flooring: Ceramic Tile, Wood
- Doors: Full View
- Windows: Insulated Windows
- Has basement: Yes
- Number of fireplaces: 1
- Fireplace features: Gas Log, Great Room, Masonry
Interior area
- Total structure area: 3,224
- Total interior livable area: 2,821 sqft
- Finished area above ground: 1,612
- Finished area below ground: 1,209
Property
Parking
- Total spaces: 7
- Parking features: Attached, Paved, Assigned
- Has attached garage: Yes
- Covered spaces: 2
- Uncovered spaces: 5
Features
- Patio & porch: Deck, Patio, Front Porch, Rear Porch
- Has view: Yes
- View description: Sunrise
- Has water view: Yes
- Water view: Lake
- Waterfront features: Waterfront, Cove, Riprap Shoreline
- Body of water: Smith Mtn Lake
Lot
- Size: 0.58 Acres
- Features: Sloped Down
Details
- Parcel number: 0510611700
Construction
Type & style
- Home type: SingleFamily
- Architectural style: Contemporary
- Property subtype: Single Family Residence
Materials
- Brick, Wood
Condition
- Completed
- Year built: 1990
Utilities & green energy
- Electric: 0 Phase
- Water: Community System
- Utilities for property: Cable Connected, Underground Utilities, Cable
Community & HOA
Community
- Features: Golf, Restaurant
- Subdivision: The Waters Edge
HOA
- Has HOA: Yes
- HOA fee: $200 annually
Location
- Region: Penhook
Financial & listing details
- Price per square foot: $500/sqft
- Tax assessed value: $1,153,200
- Annual tax amount: $4,958
- Date on market: 5/22/2025
Price history
| Date | Event | Price |
|---|---|---|
| 6/30/2025 | Sold | $1,410,000-2.8%$500/sqft |
Source:  RVAR #917557 Report a problem RVAR #917557 Report a problem | ||
| 6/4/2025 | Pending sale | $1,450,000$514/sqft |
Source: RVAR #917557 Report a problem | ||
| 5/22/2025 | Listed for sale | $1,450,000-1%$514/sqft |
Source: RVAR #917557 Report a problem | ||
| 5/13/2025 | Listing removed | $1,465,000$519/sqft |
Source: BHHS broker feed #912353 Report a problem | ||
| 11/11/2024 | Listed for sale | $1,465,000+57.2%$519/sqft |
Source: RVAR #912353 Report a problem | ||
| 10/27/2021 | Sold | $932,000-4.8%$330/sqft |
Source: RVAR #883945 Report a problem | ||
| 10/11/2021 | Pending sale | $979,000$347/sqft |
Source: RVAR #883945 Report a problem | ||
| 9/22/2021 | Listed for sale | $979,000$347/sqft |
Source: BHHS broker feed #883945 Report a problem | ||
Public tax history
| Year | Property taxes | Tax assessment |
|---|---|---|
| 2025 | $4,959 | $1,153,200 |
| 2024 | $4,959 +41.3% | $1,153,200 +100.4% |
| 2023 | $3,510 | $575,400 |
| 2022 | $3,510 | $575,400 |
| 2021 | $3,510 | $575,400 |
| 2020 | $3,510 +4.1% | $575,400 +4.1% |
| 2019 | $3,371 | $552,700 |
| 2018 | $3,371 | $552,700 +1.1% |
| 2017 | $3,371 +10.9% | $546,800 |
| 2016 | $3,040 | $546,800 |
| 2015 | $3,040 +3% | $546,800 |
| 2014 | $2,953 | -- |
| 2013 | $2,953 | $546,800 |
| 2012 | -- | -- |
| 2011 | -- | -- |
| 2010 | -- | -- |
Find assessor info on the county website
Neighborhood: 24137
Nearby homes
- $2,395,0004 bd4 ba5.5k sqft25 Findlay Cir, Penhook, VA 24137For Sale

- $1,770,6003 bd3 ba1.9k sqft10 Blackwater Cir, Penhook, VA 24137Off Market
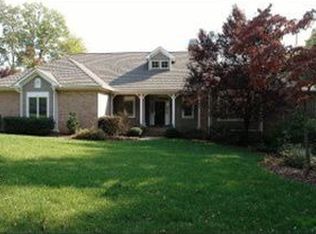
- $1,826,9004 bd4 ba4.5k sqft385 Silver Tee Dr, Penhook, VA 24137Off Market
- $1,821,3003 bd3 ba2.3k sqft35 Findlay Cir, Penhook, VA 24137Off Market
- $3,650,0004 bd6 ba7k sqft431 Silver Tee Dr, Penhook, VA 24137Off Market
- $1,807,2004 bd5 ba4k sqft30 Blackwater Cir, Penhook, VA 24137Off Market
- $1,620,5004 bd4 ba5.6k sqft88 Loving Cir, Penhook, VA 24137Off Market
- $1,443,7004 bd5 ba3.7k sqft45 Findlay Cir, Penhook, VA 24137Off Market
Nearby schools
GreatSchools rating
- 7/10Glade Hill Elementary SchoolGrades: PK-5Distance: 8 mi
- 7/10Benjamin Franklin Middle SchoolGrades: 6-8Distance: 15.1 mi
- 4/10Franklin County High SchoolGrades: 9-12Distance: 14.8 mi
Schools provided by the listing agent
- Elementary: Glade Hill
- Middle: Ben Franklin Middle
- High: Franklin County
Source: RVAR. This data may not be complete. We recommend contacting the local school district to confirm school assignments for this home.


Get pre-qualified for a loan
At Zillow Home Loans, we can pre-qualify you in as little as 5 minutes with no impact to your credit score.An equal housing lender. NMLS #10287.
- Virginia
- Franklin County
- Penhook
- 24137
- 380 Silver Tee Dr
Nearby cities
Nearby zip codes
Other Penhook Topics
