Luxury Waterfront Living on Smith Mountain Lake! Discover craftsmanship, comfort, and lakeside luxury in this 4,400-sq-ft waterfront home with four bedrooms & four and a half baths. Vaulted ceilings, Craftsman-style doors, LVP flooring, gas log fireplace, and a gourmet kitchen with granite countertops, Bosch appliances, gas cooktop with custom hood, pot filler, wall oven, built-in microwave, & oversized pantry. Includes laundry, office/movie room, two custom tile walk-in showers, two composite decks under vaulted ceilings, Pella windows, and 12-ft sliding doors. Additional features: gas log fireplace hookup & second kitchen downstairs, two water manifolds, mini split 2-zone HVAC, 24x24 garage with 18-ft door, stamped concrete driveway, LP siding, stone veneer, landscaping, public water/sewer. Boat dock with covered slip, lounge, bar, storage, oversized floater. Minutes from Westlake shopping & Halesford Bridge. Schedule your private tour today!
For sale
$1,595,000
172 Lakewatch Cir, Moneta, VA 24121
4beds
4,400sqft
:
Get pre-qualified$8,853/mo
Single Family Residence
Built in 2025
0.71 Acres Lot
$-- Zestimate®
$363/sqft
$19/mo HOA
What's special
Gas log fireplaceGas log fireplace hookupStone veneerCraftsman-style doorsLvp flooringSecond kitchen downstairsWall oven
- 255 days |
- 265 |
- 10 |
Zillow last checked:
Listing updated:
Listed by:
Polly Lyons 540-537-4934 polly@ltr.realtor,
Lyons Team Realtors 540-297-7777
Source: LMLS,MLS#: 363052 Originating MLS: Lynchburg Board of Realtors
Originating MLS: Lynchburg Board of RealtorsFacts & features
Interior
Bedrooms & bathrooms
- Bedrooms: 4
- Bathrooms: 5
- Full bathrooms: 4
- 1/2 bathrooms: 1
Primary bedroom
- Level: First
- Area: 190.28
- Dimensions: 13.4 x 14.2
Bedroom
- Dimensions: 0 x 0
Bedroom 2
- Level: First
- Area: 158.12
- Dimensions: 13.4 x 11.8
Bedroom 3
- Level: Below Grade
- Area: 187.53
- Dimensions: 13.3 x 14.1
Bedroom 4
- Level: Below Grade
- Area: 191.62
- Dimensions: 13.4 x 14.3
Bedroom 5
- Area: 0
- Dimensions: 0 x 0
Dining room
- Level: First
- Area: 155.1
- Dimensions: 14.1 x 11
Family room
- Area: 0
- Dimensions: 0 x 0
Great room
- Area: 0
- Dimensions: 0 x 0
Kitchen
- Level: First
- Area: 167.79
- Dimensions: 14.1 x 11.9
Living room
- Level: First
- Area: 291.45
- Dimensions: 14.5 x 20.1
Office
- Area: 0
- Dimensions: 0 x 0
Heating
- Heat Pump, Two-Zone
Cooling
- Heat Pump, Two-Zone
Appliances
- Included: Cooktop, Dishwasher, Disposal, Microwave, Wall Oven, Other, Electric Water Heater
- Laundry: Main Level
Features
- Ceiling Fan(s), Main Level Bedroom, Primary Bed w/Bath, Walk-In Closet(s), Wet Bar, Other
- Flooring: Vinyl Plank
- Basement: Finished,Full,Walk-Out Access,Other
- Attic: Other
- Number of fireplaces: 1
- Fireplace features: 1 Fireplace, Great Room
Interior area
- Total structure area: 4,400
- Total interior livable area: 4,400 sqft
- Finished area above ground: 2,200
- Finished area below ground: 2,200
Video & virtual tour
Property
Features
- Levels: See Remarks
- Patio & porch: Porch
- Exterior features: Balcony, Other
- On waterfront: Yes
- Waterfront features: Waterfront Property
Lot
- Size: 0.71 Acres
Details
- Parcel number: 015703600
Construction
Type & style
- Home type: SingleFamily
- Property subtype: Single Family Residence
Materials
- Stone, Other
- Roof: Shingle
Condition
- Year built: 2025
Utilities & green energy
- Electric: AEP/Appalachian Powr
- Sewer: County
- Water: County
Community & HOA
HOA
- Has HOA: Yes
- HOA fee: $225 annually
Location
- Region: Moneta
Financial & listing details
- Price per square foot: $363/sqft
- Annual tax amount: $7,089
- Date on market: 11/13/2025
- Cumulative days on market: 255 days
Estimated market value
Not available
Estimated sales range
Not available
Not available
Price history
| Date | Event | Price |
|---|---|---|
| 4/16/2026 | Price change | $1,595,000-3.2%$363/sqft |
Source:  RVAR #922275 Report a problem RVAR #922275 Report a problem | ||
| 11/12/2025 | Listed for sale | $1,648,500$375/sqft |
Source: RVAR #922275 Report a problem | ||
Public tax history
Tax history is unavailable.
Monthly payment
Est. payment
Payment breakdown
Explore the cost of this home by adjusting the details. Changes won't be saved.Climate risks
Neighborhood: 24121
Nearby schools
GreatSchools rating
- 6/10Dudley Elementary SchoolGrades: PK-5Distance: 5.1 mi
- 7/10Benjamin Franklin Middle SchoolGrades: 6-8Distance: 13.3 mi
- 4/10Franklin County High SchoolGrades: 9-12Distance: 13.7 mi
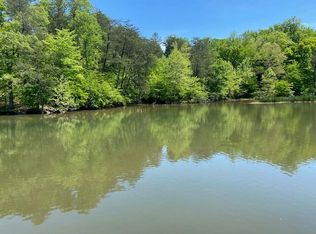
- $140,0000.78 Acres38 Lakewatch Cir, Moneta, VA 24121Sold
- $310,0001.524 AcresLakewatch Cir, Moneta, VA 24121Sold
- $104,0000.637 AcresLakewatch Cir, Moneta, VA 24121Off Market
- $205,4840.67 AcresLakewatch Cir, Moneta, VA 24121Off Market
- $616,900-- bd-- ba-- sqftLakewatch Cir, Moneta, VA 24121Off Market
- $104,0000.667 AcresLake Watch Cir, Moneta, VA 24121Off Market
- $140,0000.783 AcresLake Watch Cir, Moneta, VA 24121Sold
- $96,0000.809 AcresLake Watch Cir, Moneta, VA 24121Off Market
A local agent can set up tours, give advice and negotiate with sellers.
A local lender can help you make sure your offer is ready when you are.
Similar homes
- $1,599,9003 bd4 ba3.1k sqft65 Backcove Dr, Moneta, VA 24121For Sale

 MLS ID #928536, ERIC H FANSLER. RVAR
 - $1,595,0005 bd5 ba3.2k sqft(Undisclosed Address), Moneta, VA 24121For Sale
 MLS ID #367904, Teresa Grant, Keller Williams. LMLS
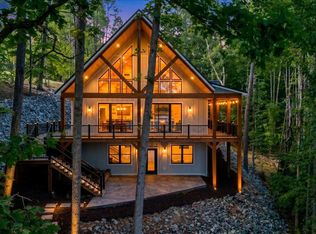
 - $1,395,0004 bd4 ba3.6k sqft40 Kings Way, Wirtz, VA 24184New Construction
 MLS ID #929822, TRICIA JOHNSON. RVAR
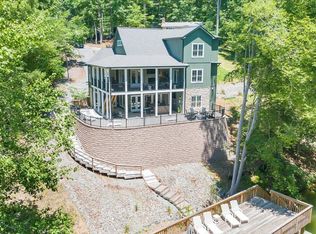
 - $1,650,0006 bd4 ba3.4k sqft212 Driftwood Ct, Moneta, VA 24121For Sale
 MLS ID #925139, KENDRA REED PORTER. RVAR
 - $1,250,0004 bd4 ba3.9k sqft1970 Morewood Rd, Hardy, VA 24101For SaleMLS ID #923642, ANDREA HODGES WEISS. RVAR
- $1,680,0005 bd4 ba3.9k sqft639 Compass Cove Cir, Moneta, VA 24121For SaleMLS ID #368052, Jill Rufus, eXp Realty LLC-Stafford. LMLS
- $1,850,0005 bd3 ba3.2k sqft625 Winding Waters Dr, Moneta, VA 24121For SaleMLS ID #929667, RICHARD LIMROTH. RVAR
- $1,299,9004 bd3 ba3.9k sqft56 Brookside Ln, Moneta, VA 24121For SaleMLS ID #929321, TRICIA JOHNSON. RVAR
- $1,300,0004 bd4 ba2.8k sqft1101 Angela Ct, Moneta, VA 24121For SaleMLS ID #927516, FRED CUFFARI. RVAR
- $1,495,0005 bd6 ba5k sqft2250 Lovely Valley Rd, Wirtz, VA 24184For SaleMLS ID #929398, JADA A. TURNER. RVAR
- $1,795,9955 bd5 ba4.6k sqft1325 Nicholas Ln, Moneta, VA 24121For SaleMLS ID #928028, CASEY DANIELLE JOHNSON. RVAR
- $1,895,0004 bd4 ba4.1k sqft544 Woodbrook Rd, Moneta, VA 24121For SaleMLS ID #926045, CASEY DANIELLE JOHNSON. RVAR
- $1,959,9005 bd3 ba4.5k sqft6641 Horseshoe Bend Rd, Goodview, VA 24095For SaleMLS ID #927230, TERESA A CRINER. RVAR
- $1,200,0003 bd3 ba3.2k sqft274 Woodbrook Rd, Moneta, VA 24121For SaleMLS ID #928738, STEVEN CAMPBELL WISOTZKEY. RVAR
- $2,075,0004 bd4 ba4.6k sqft110 Windward Dr, Moneta, VA 24121For SaleMLS ID #925448, DEBORAH F BERAN. RVAR
- $1,699,0003 bd4 ba2.8k sqft108 Overlook Hill Dr, Moneta, VA 24121For SaleMLS ID #924380, CASEY DANIELLE JOHNSON. RVAR
- $1,950,0005 bd5 ba5.1k sqft2854 Hickory Cove Ln, Moneta, VA 24121For SaleMLS ID #920813, DEBORAH F BERAN. RVAR
- $1,099,0004 bd4 ba3.3k sqft2085 Lakewood Forest Rd, Moneta, VA 24121For SaleMLS ID #925798, DAYNA R PATRICK. RVAR
- $1,999,0004 bd2 ba3.5k sqft106 Catlett Ct, Moneta, VA 24121For Sale By Owner
- $799,9004 bd4 ba2.7k sqft709 Forest Lawn Dr, Moneta, VA 24121For SaleMLS ID #919862, KENDRA REED PORTER. RVAR
