Skip main navigation
Sold for $409,900
  • $409,900

    105 Checkerspot Way, Lake Frederick, VA 22630

    3beds
    2,227sqft
    Townhouse
    Built in 2024
    1,742 Square Feet Lot
    $410,200 Zestimate®
    $184/sqft
    $2,375 Estimated rent

    Home value

    $410,200

    $386,000 - $439,000

    $2,375/mo

    Zestimate® history
    Loading
    Loading...

    Owner options

    List your home for rent

    $2,375/mo

    Rent Zestimate®

    Find your next renter with Zillow Rental Manager. Plus, with online applications, you can quickly screen prospective tenants – for free.

    Learn more

    $2,375/mo

    Rent Zestimate®

    Refinance and save

    $2,519/mo

    Est. payment

    Refinancing to a lower rate could help reduce your monthly payments and save thousands over the life of the loan.

    See today's rates

    $2,519/mo

    Est. payment

    Explore your selling options

    Work with a Zillow partner agent

    Leverage their expertise and Zillow's premium Showcase listings to get your home seen by more buyers.

    Get started

    List with your own agent

    Get your home in front of millions of buyers by listing it on Zillow.

    Learn how to do it

    Sell it yourself

    Take full control of how buyers see your home on Zillow by listing For Sale by Owner (FSBO).

    List your home

    What's special

    Large rec roomOne car garageLuxury vinyl plank flooringExtended center islandUpgraded cabinets and backsplashLarge great roomDining area
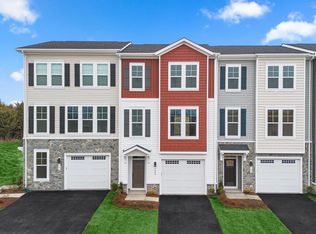
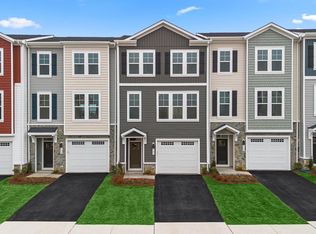
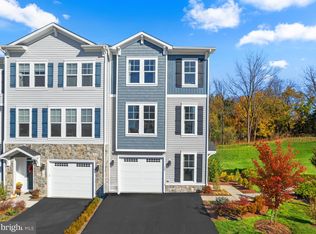
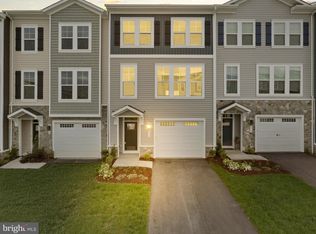
    Welcome to this beautiful townhome in the sought-after Lake Frederick community. This 3-Bedroom, 3.5-Bathroom Nicholson model built by Van Metre Homes offers 2,227 finished square feet on 3 levels and a one car garage. Enter into the lower level featuring a large rec room, full bath, luxury vinyl plank flooring, and walk-out access to the back yard. The open main level floor plan showcases a large great room and dining area connected to a stunning Chef's kitchen featuring an extended center island, upgraded cabinets and backsplash, quartz countertops, stainless steel appliances and luxury vinyl flooring. The upper level includes a spacious primary suite with a walk-in closet and en-suite bathroom, two additional bedrooms, a full bathroom and convenient upper-level laundry. Additional upgrades include oak stairs on all levels to coordinate with the luxury vinyl flooring, a stone/vinyl front elevation, quartz vanity countertops in bathrooms and custom interior paint. Discover this beautiful Lake Frederick community located between Winchester and Front Royal. Wonderful amenities with an award-winning farm-to-table restaurant, a community pool and clubhouse, tot lots and miles of walking trails. Great location just minutes away from major interstates I-66 and I-81!

    Zillow last checked:

    Listing updated:

    Listed by:

    Cindy Wrenn 703-980-7034,

    Century 21 Redwood Realty

    Bought with:

    Kaitlyn Behr, 0225231690

    Samson Properties

    Source: Bright MLS,MLS#: VAFV2038884MLS Logo

    Facts & features

    Interior

    Bedrooms & bathrooms
    • Bedrooms: 3
    • Bathrooms: 4
    • Full bathrooms: 3
    • 1/2 bathrooms: 1
    • Main level bathrooms: 1
    Primary bedroom
    • Features: Flooring - Carpet, Walk-In Closet(s)
    • Level: Upper
    • Area: 196 Square Feet
    • Dimensions: 14 X 14
    Bedroom 2
    • Features: Flooring - Carpet, Ceiling Fan(s)
    • Level: Upper
    • Area: 110 Square Feet
    • Dimensions: 11 X 10
    Bedroom 3
    • Features: Flooring - Carpet
    • Level: Upper
    • Area: 110 Square Feet
    • Dimensions: 10 X 11
    Primary bathroom
    • Features: Bathroom - Stall Shower, Flooring - Ceramic Tile, Countertop(s) - Quartz, Double Sink
    • Level: Upper
    Bathroom 2
    • Features: Flooring - Ceramic Tile, Bathroom - Tub Shower, Countertop(s) - Quartz
    • Level: Upper
    Bathroom 3
    • Features: Flooring - Ceramic Tile, Countertop(s) - Quartz, Bathroom - Tub Shower
    • Level: Lower
    Den
    • Features: Flooring - Luxury Vinyl Plank
    • Level: Main
    • Area: 42 Square Feet
    • Dimensions: 6 X 7
    Dining room
    • Features: Flooring - Luxury Vinyl Plank
    • Level: Main
    • Area: 126 Square Feet
    • Dimensions: 9 X 14
    Family room
    • Features: Basement - Finished, Flooring - Luxury Vinyl Plank, Walk-In Closet(s), Ceiling Fan(s)
    • Level: Lower
    • Area: 238 Square Feet
    • Dimensions: 17 X 14
    Foyer
    • Features: Flooring - Luxury Vinyl Plank
    • Level: Lower
    Half bath
    • Level: Main
    Kitchen
    • Features: Countertop(s) - Quartz, Flooring - Luxury Vinyl Plank, Kitchen - Gas Cooking, Lighting - Pendants, Recessed Lighting, Pantry, Kitchen Island
    • Level: Main
    Laundry
    • Level: Upper
    Living room
    • Features: Flooring - Luxury Vinyl Plank
    • Level: Main
    • Area: 294 Square Feet
    • Dimensions: 14 X 21
    Heating
    • Forced Air, Natural Gas, Central
    Cooling
    • Central Air, Ceiling Fan(s), Electric
    Appliances
    • Included: Microwave, Disposal, Dishwasher, Dryer, Exhaust Fan, Ice Maker, Self Cleaning Oven, Oven/Range - Gas, Refrigerator, Stainless Steel Appliance(s), Cooktop, Washer, Water Heater, Energy Efficient Appliances, Gas Water Heater
    • Laundry: Upper Level, Dryer In Unit, Washer In Unit, Laundry Room
    Features
    • Bathroom - Stall Shower, Bathroom - Tub Shower, Ceiling Fan(s), Dining Area, Open Floorplan, Kitchen - Gourmet, Kitchen Island, Pantry, Primary Bath(s), Recessed Lighting, Upgraded Countertops, Walk-In Closet(s), Breakfast Area, Eat-in Kitchen, 9'+ Ceilings, Dry Wall
    • Flooring: Luxury Vinyl, Ceramic Tile, Carpet
    • Doors: Six Panel, Sliding Glass
    • Windows: Double Pane Windows, Screens, Sliding, Vinyl Clad, Double Hung, Energy Efficient, ENERGY STAR Qualified Windows, Insulated Windows, Low Emissivity Windows, Window Treatments
    • Basement: Walk-Out Access,Finished,Windows
    • Has fireplace: No
    Interior area
    • Total structure area: 2,509
    • Total interior livable area: 2,227 sqft
    • Finished area above ground: 2,227

    Property

    Parking
    • Total spaces: 2
    • Parking features: Garage Faces Front, Garage Door Opener, Inside Entrance, Asphalt, Driveway, Paved, Attached
    • Attached garage spaces: 1
    • Uncovered spaces: 1
    Accessibility
    • Accessibility features: None
    Features
    • Levels: Three
    • Stories: 3
    • Pool features: Community
    • Has view: Yes
    • View description: Mountain(s), Lake
    • Has water view: Yes
    • Water view: Lake
    Lot
    • Size: 1,742 sqft
    • Features: Backs - Open Common Area, Rear Yard
    Details
    • Additional structures: Above Grade, Below Grade
    • Parcel number: 87B1721
    • Zoning: R5
    • Special conditions: Standard

    Construction

    Type & style
    • Home type: Townhouse
    • Architectural style: Traditional
    • Property subtype: Townhouse
    Materials
    • Vinyl Siding, Stone, Blown-In Insulation, Concrete, Low VOC Insulation, Low VOC Products/Finishes, Masonry
    • Foundation: Concrete Perimeter
    Condition
    • Excellent
    • New construction: No
    • Year built: 2024
    Details
    • Builder model: Nicholson
    • Builder name: Van Metre Homes

    Utilities & green energy

    • Sewer: Public Sewer
    • Water: Public
    • Utilities for property: Cable Connected, Underground Utilities

    Community & neighborhood

    Location
    • Region: Lake Frederick
    • Subdivision: Lake Frederick

    HOA & financial

    HOA
    • Has HOA: Yes
    • HOA fee: $196 monthly
    • Amenities included: Boat Dock/Slip, Boat Ramp, Community Center, Fitness Center, Lake, Pool, Water/Lake Privileges
    • Services included: Lawn Care Front, Lawn Care Rear, Maintenance Grounds, Management, Pier/Dock Maintenance, Security, Snow Removal, Trash
    • Association name: LAKE FREDERICK HOA

    Other

    Other facts
    • Listing agreement: Exclusive Right To Sell
    • Listing terms: Cash,Conventional,FHA,VA Loan
    • Ownership: Fee Simple

    Price history

    DateEventPrice
    6/1/2026Listing removed$2,500$1/sqft
    Source: Bright MLS #VAFV2039396 Report a problem
    5/29/2026Sold$409,900$184/sqft
    Source: Bright MLS #VAFV2038884 Report a problem
    4/20/2026Contingent$409,900$184/sqft
    Source: Bright MLS #VAFV2038884 Report a problem
    3/10/2026Price change$409,900-3.5%$184/sqft
    Source: Bright MLS #VAFV2038884 Report a problem
    2/5/2026Listed for rent$2,500$1/sqft
    Source: Bright MLS #VAFV2039396 Report a problem
    1/31/2026Price change$424,900-2.3%$191/sqft
    Source: Bright MLS #VAFV2038884 Report a problem
    1/16/2026Listed for sale$434,900+7.2%$195/sqft
    Source: Bright MLS #VAFV2038884 Report a problem
    3/24/2025Sold$405,600-5.6%$182/sqft
    Source: Public Record Report a problem
    1/29/2025Price change$429,590-0.5%$193/sqft
    Source: Van Metre Homes Report a problem
    1/23/2025Price change$431,590-0.5%$194/sqft
    Source: Van Metre Homes Report a problem
    1/15/2025Price change$433,590-2%$195/sqft
    Source: Van Metre Homes Report a problem
    12/11/2024Price change$442,590-0.7%$199/sqft
    Source: Van Metre Homes Report a problem
    11/1/2024Listed for sale$445,590$200/sqft
    Source: Van Metre Homes Report a problem

    Public tax history

    YearProperty taxesTax assessment
    2025$1,947 +748.3%$405,600 +801.3%
    2024$230 $45,000
    2023$230 +88.1%$45,000 +12.5%
    2022$122 $40,000

    Find assessor info on the county website

    Neighborhood: 22630

    Nearby schools

    GreatSchools rating
    Schools provided by the listing agent
    • Elementary: Armel
    • Middle: Robert E. Aylor
    • High: Sherando
    • District: Frederick County Public Schools

    Source: Bright MLS. This data may not be complete. We recommend contacting the local school district to confirm school assignments for this home.

    Get a cash offer in 3 minutes
    Find out how much your home could sell for in as little as 3 minutes with a no-obligation cash offer.
    Estimated market value
    $410,200
    Get a cash offer in 3 minutes
    Find out how much your home could sell for in as little as 3 minutes with a no-obligation cash offer.
    Estimated market value
    $410,200