Skip main navigation
Sold for $438,000
  • $438,000

    133 Wake Robin Ct, Lake Frederick, VA 22630

    4beds
    2,221sqft
    Townhouse
    Built in 2022
    1,742 Square Feet Lot
    $450,600 Zestimate®
    $197/sqft
    $2,436 Estimated rent

    Home value

    $450,600

    $406,000 - $500,000

    $2,436/mo

    Zestimate® history
    Loading
    Loading...

    Owner options

    List your home for rent

    $2,436/mo

    Rent Zestimate®

    Find your next renter with Zillow Rental Manager. Plus, with online applications, you can quickly screen prospective tenants – for free.

    Learn more

    $2,436/mo

    Rent Zestimate®

    Refinance and save

    $2,706/mo

    Est. payment

    Refinancing to a lower rate could help reduce your monthly payments and save thousands over the life of the loan.

    See today's rates

    $2,706/mo

    Est. payment

    Explore your selling options

    Work with a Zillow partner agent

    Leverage their expertise and Zillow's premium Showcase listings to get your home seen by more buyers.

    Get started

    List with your own agent

    Get your home in front of millions of buyers by listing it on Zillow.

    Learn how to do it

    Sell it yourself

    Take full control of how buyers see your home on Zillow by listing For Sale by Owner (FSBO).

    List your home

    What's special

    Cozy gas fireplaceFlagstone patioCurb appealOpen main-level floor planTrex deckOversized trex deckWell-maintained landscaping
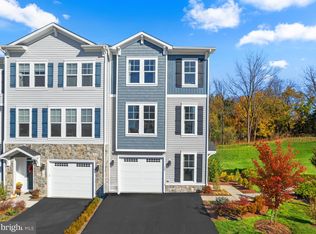
    Get ready to fall in love with this one-of-a-kind Van Metre townhome in the highly sought-after Lake Frederick community! Offering the perfect blend of modern style and designer upgrades, this home features 4 bedrooms, 3.5 bathrooms, an open main-level floor plan, a Trex deck, a flagstone patio, and a finished one-car garage. From the moment you arrive, the curb appeal and well-maintained landscaping make a lasting impression. The entry level welcomes you with a spacious recreation room, full bath, and luxury vinyl plank flooring with walk-out access to a private flagstone patio backing to dense trees. Upstairs, the open main level is perfect for entertaining. The gourmet kitchen features upgraded cabinetry, custom leathered granite countertops, stainless steel appliances with a range hood, a large island with bar seating, and a spacious pantry. The dining area flows seamlessly into a bright office/den, providing versatile flex space. The expansive living room highlights a cozy gas fireplace and opens to the oversized Trex deck, ideal for relaxing and taking in the evening sunsets. The upper floor showcases an owner’s suite with an oversized walk-in his-and-hers closet and an ensuite bath featuring a double-sink vanity and a large walk-in shower. Two additional bedrooms with spacious closets and a full hall bath complete the level. As a bonus, the lower level features a guest bedroom with ensuite too. Set in the heart of the Shenandoah Valley, Lake Frederick offers a true lifestyle community with mountain views, a community pool and clubhouse, playgrounds, walking/jogging trails, and Regions 117—an award-winning farm-to-table restaurant. This home has breathtaking mountain views and is a short 3-minute walk to the pool and clubhouse. With easy access to Route 522, I-66, and I-81, this location is as convenient as it is beautiful. Schedule your showing today and make this stunning townhome yours!

    Zillow last checked:

    Listing updated:

    Listed by:

    Kristian Smith 301-876-1535,

    North Real Estate LLC,

    Co-Listing Agent: Heather N North 540-836-7514,

    North Real Estate LLC

    Bought with:

    Aron Weisgerber, 0225218079

    Keller Williams Realty/Lee Beaver & Assoc.

    Source: Bright MLS,MLS#: VAFV2035834MLS Logo

    Facts & features

    Interior

    Bedrooms & bathrooms
    • Bedrooms: 4
    • Bathrooms: 4
    • Full bathrooms: 3
    • 1/2 bathrooms: 1
    • Main level bathrooms: 1
    Basement
    • Area: 814
    Heating
    • Forced Air, Natural Gas
    Cooling
    • Central Air, Electric
    Appliances
    • Included: Microwave, Cooktop, Dishwasher, Disposal, Oven/Range - Gas, Refrigerator, Stainless Steel Appliance(s), Water Treat System, Gas Water Heater
    Features
    • Bathroom - Stall Shower, Bathroom - Tub Shower, Breakfast Area, Dining Area, Open Floorplan, Eat-in Kitchen, Kitchen - Gourmet, Kitchen Island, Primary Bath(s), Recessed Lighting, Upgraded Countertops, Walk-In Closet(s), 9'+ Ceilings
    • Flooring: Carpet, Ceramic Tile, Luxury Vinyl
    • Windows: Double Hung, Energy Efficient, ENERGY STAR Qualified Windows, Insulated Windows
    • Basement: Finished,Garage Access,Front Entrance,Rear Entrance
    • Number of fireplaces: 1
    • Fireplace features: Gas/Propane
    Interior area
    • Total structure area: 2,465
    • Total interior livable area: 2,221 sqft
    • Finished area above ground: 1,651
    • Finished area below ground: 570

    Property

    Parking
    • Total spaces: 1
    • Parking features: Garage Faces Front, Asphalt, Attached
    • Attached garage spaces: 1
    • Has uncovered spaces: Yes
    Accessibility
    • Accessibility features: None
    Features
    • Levels: Three
    • Stories: 3
    • Patio & porch: Deck, Patio
    • Pool features: Community
    • Has view: Yes
    • View description: Scenic Vista, Trees/Woods
    • Waterfront features: Boat - Electric Motor Only, Canoe/Kayak, Fishing Allowed, Public Access, Lake
    • Body of water: Lake Frederick
    Lot
    • Size: 1,742 Square Feet
    • Features: Backs to Trees
    Details
    • Additional structures: Above Grade, Below Grade
    • Parcel number: 87B1717
    • Zoning: R5
    • Zoning description: Residential
    • Special conditions: Standard

    Construction

    Type & style
    • Home type: Townhouse
    • Architectural style: Craftsman
    • Property subtype: Townhouse
    Materials
    • Vinyl Siding, Stone
    • Foundation: Slab
    Condition
    • Excellent
    • New construction: No
    • Year built: 2022
    Details
    • Builder name: Van Metre Homes

    Utilities & green energy

    • Sewer: Public Sewer
    • Water: Public

    Community & HOA

    Community
    • Features: Pool
    • Subdivision: Lake Frederick
    HOA
    • Has HOA: Yes
    • Amenities included: Boat Dock/Slip, Boat Ramp, Community Center, Fitness Center, Laundry, Pool, Water/Lake Privileges
    • Services included: Lawn Care Front, Lawn Care Rear, Lawn Care Side, Maintenance Grounds, Pier/Dock Maintenance, Security, Snow Removal, Trash
    • HOA fee: $196 monthly
    • HOA name: LAKE FREDERICK
    Location
    • Region: Lake Frederick

    Financial & listing details

    • Price per square foot: $197/sqft
    • Tax assessed value: $406,200
    • Annual tax amount: $1,950
    • Date on market: 9/3/2025
    • Listing agreement: Exclusive Right To Sell
    • Ownership: Fee Simple

    Price history

    DateEventPrice
    10/16/2025Sold$438,000-2.6%$197/sqft
    Source: Bright MLS #VAFV2035834 Report a problem
    9/9/2025Pending sale$449,900$203/sqft
    Source: Bright MLS #VAFV2035834 Report a problem
    9/3/2025Listed for sale$449,900+4.3%$203/sqft
    Source: Bright MLS #VAFV2035834 Report a problem
    9/20/2022Sold$431,200$194/sqft
    Source: Public Record Report a problem

    Public tax history

    YearProperty taxesTax assessment
    2025$1,950 +6.6%$406,200 +13.2%
    2024$1,829 $358,700
    2023$1,829 +1399.5%$358,700 +796.8%
    2022$122 $40,000
    Find assessor info on the county website

    Neighborhood: 22630

    Nearby schools

    GreatSchools rating
    Schools provided by the listing agent
    • District: Frederick County Public Schools

    Source: Bright MLS. This data may not be complete. We recommend contacting the local school district to confirm school assignments for this home.

    Get a cash offer in 3 minutes
    Find out how much your home could sell for in as little as 3 minutes with a no-obligation cash offer.
    Estimated market value
    $450,600
    Get a cash offer in 3 minutes
    Find out how much your home could sell for in as little as 3 minutes with a no-obligation cash offer.
    Estimated market value
    $450,600