Skip main navigation
Sold for $295,499
  • $295,499

    105 Chester Place, Pikeville, NC 27863

    3beds
    1,659sqft
    Single Family Residence
    Built in 2025
    0.75 Acres Lot
    $297,800 Zestimate®
    $178/sqft
    $1,844 Estimated rent

    Home value

    $297,800

    Estimated sales range

    Not available

    $1,844/mo

    Zestimate® history
    Loading
    Loading...

    Owner options

    List your home for rent

    $1,844/mo

    Rent Zestimate®

    Find your next renter with Zillow Rental Manager. Plus, with online applications, you can quickly screen prospective tenants – for free.

    Learn more

    $1,844/mo

    Rent Zestimate®

    Refinance and save

    $1,771/mo

    Est. payment

    Refinancing to a lower rate could help reduce your monthly payments and save thousands over the life of the loan.

    See today's rates

    $1,771/mo

    Est. payment

    Explore your selling options

    Work with a Zillow partner agent

    Leverage their expertise and Zillow's premium Showcase listings to get your home seen by more buyers.

    Get started

    List with your own agent

    Get your home in front of millions of buyers by listing it on Zillow.

    Learn how to do it

    Sell it yourself

    Take full control of how buyers see your home on Zillow by listing For Sale by Owner (FSBO).

    List your home

    What's special

    Separate showerOpen floor planSplit bedroom planLaundry areaStainless-steel appliancesGarden tubShaker style cabinets
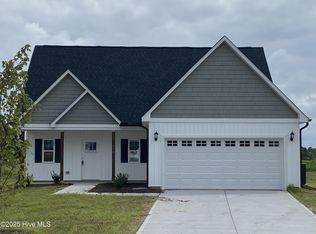
    Take advantage of the Quick Move in Discount applied. Buyer must close before Christmas 2025 to receive discounted price.Beautiful 3 bedrooms; 2 bathrooms; 1 story home. This home has a split bedroom plan with the master bedroom towards the rear of the home and the secondary bedrooms on the other side of the home towards the front. Open floor plan throughout the center of the home featuring a kitchen opening into the dining room and the great room. The kitchen has granite countertops, shaker style cabinets, an island, a pantry and Stainless-Steel appliances plus a refrigerator so you can live in your home on day 1. The Primary bedroom has a walk-in closet plus an additional closet and an incredible ensuite bathroom containing dual vanities (Quartz countertops), a separate shower and a garden tub. A laundry area, two additional bedrooms and a second full bath complete this home. Make this home yours today!! ***Interior Pictures are from a previously built Hayes plan. Actual home may vary from pictures***Builder is offering $5000 in flex cash

    Zillow last checked:

    Listing updated:

    Listed by:

    Anthony Bijan Hezar 336-260-4910,

    Re/MaxDiamond Realty

    Bought with:

    A Non Member

    A Non Member

    Source: Hive MLS,MLS#: 100521072MLS LogoOriginating MLS: Rocky Mount Area Association of Realtors

    Facts & features

    Interior

    Bedrooms & bathrooms
    • Bedrooms: 3
    • Bathrooms: 4
    • Full bathrooms: 3
    • 1/2 bathrooms: 1
    Primary bedroom
    • Level: Primary Living Area
    Dining room
    • Features: Combination
    Heating
    • Electric, Heat Pump
    Cooling
    • Central Air
    Appliances
    • Included: Built-In Microwave, Refrigerator, Range, Dishwasher
    Features
    • Walk-in Closet(s), Walk-In Closet(s)
    • Flooring: Carpet, Vinyl
    • Has fireplace: No
    Interior area
    • Total structure area: 1,659
    • Total interior livable area: 1,659 sqft

    Property

    Parking
    • Total spaces: 2
    • Parking features: Garage Faces Front
    • Attached garage spaces: 2
    Features
    • Levels: One
    • Stories: 1
    • Patio & porch: None
    • Fencing: None
    Lot
    • Size: 0.75 Acres
    • Dimensions: 90 x 248.93 x 90.65 x 358.77
    Details
    • Parcel number: 3623895781pt And 3623893625pt
    • Zoning: Residential
    • Special conditions: Standard

    Construction

    Type & style
    • Home type: SingleFamily
    • Property subtype: Single Family Residence
    Materials
    • Vinyl Siding, Wood Frame
    • Foundation: Slab
    • Roof: Architectural Shingle
    Condition
    • New construction: Yes
    • Year built: 2025

    Utilities & green energy

    • Sewer: Septic Tank
    • Water: Public
    • Utilities for property: Sewer Connected

    Community & HOA

    Community
    • Subdivision: Northwyck
    HOA
    • Has HOA: No
    Location
    • Region: Pikeville

    Financial & listing details

    • Price per square foot: $178/sqft
    • Tax assessed value: $85,940
    • Date on market: 7/24/2025
    • Cumulative days on market: 247 days
    • Listing agreement: Exclusive Right To Sell
    • Listing terms: Cash,Conventional,FHA,VA Loan

    Price history

    DateEventPrice
    5/1/2026Listed for sale$292,499-1%$176/sqft
    Source: Hive MLS #100570947 Report a problem
    4/16/2026Sold$295,499-1.5%$178/sqft
    Source: Hive MLS #100521072 Report a problem
    3/29/2026Pending sale$299,999+2.6%$181/sqft
    Source: Foundation Homebuilders Report a problem
    3/17/2026Contingent$292,499$176/sqft
    Source: Hive MLS #100521072 Report a problem
    3/17/2026Pending sale$292,499-2.5%$176/sqft
    Source: Doorify MLS #10111418 Report a problem
    11/5/2025Price change$299,999+2.6%$181/sqft
    Source: Foundation Homebuilders Report a problem
    10/31/2025Price change$292,499-2.5%$176/sqft
    Source: Doorify MLS #10111418 Report a problem
    10/27/2025Price change$299,999-2.6%$181/sqft
    Source: Doorify MLS #10111418 Report a problem
    9/18/2025Price change$307,999+2.7%$186/sqft
    Source: Foundation Homebuilders Report a problem
    8/26/2025Price change$299,999-2.6%$181/sqft
    Source: Hive MLS #100521072 Report a problem
    8/11/2025Listed for sale$307,999$186/sqft
    Source: Doorify MLS #10111418 Report a problem
    8/11/2025Pending sale$307,999$186/sqft
    Source: Doorify MLS #10111418 Report a problem
    7/24/2025Listed for sale$307,999$186/sqft
    Source: Doorify MLS #10111418 Report a problem

    Public tax history

    Tax history is unavailable.

    Neighborhood: 27863

    Nearby schools

    GreatSchools rating
    Schools provided by the listing agent
    • Elementary: Northeast
    • Middle: Norwayne
    • High: Charles Aycock

    Source: Hive MLS. This data may not be complete. We recommend contacting the local school district to confirm school assignments for this home.

    Get a cash offer in 3 minutes
    Find out how much your home could sell for in as little as 3 minutes with a no-obligation cash offer.
    Estimated market value
    $297,800
    Get a cash offer in 3 minutes
    Find out how much your home could sell for in as little as 3 minutes with a no-obligation cash offer.
    Estimated market value
    $297,800