Skip main navigation
Sold for $279,500
  • $279,500

    110 Chester Place, Pikeville, NC 27863

    3beds
    1,401sqft
    Single Family Residence
    Built in 2025
    0.54 Acres Lot
    $285,600 Zestimate®
    $200/sqft
    $1,861 Estimated rent

    Home value

    $285,600

    $248,000 - $328,000

    $1,861/mo

    Zestimate® history
    Loading
    Loading...

    Owner options

    List your home for rent

    $1,861/mo

    Rent Zestimate®

    Find your next renter with Zillow Rental Manager. Plus, with online applications, you can quickly screen prospective tenants – for free.

    Learn more

    $1,861/mo

    Rent Zestimate®

    Refinance and save

    $1,659/mo

    Est. payment

    Refinancing to a lower rate could help reduce your monthly payments and save thousands over the life of the loan.

    See today's rates

    $1,659/mo

    Est. payment

    Explore your selling options

    Work with a Zillow partner agent

    Leverage their expertise and Zillow's premium Showcase listings to get your home seen by more buyers.

    Get started

    List with your own agent

    Get your home in front of millions of buyers by listing it on Zillow.

    Learn how to do it

    Sell it yourself

    Take full control of how buyers see your home on Zillow by listing For Sale by Owner (FSBO).

    List your home

    What's special

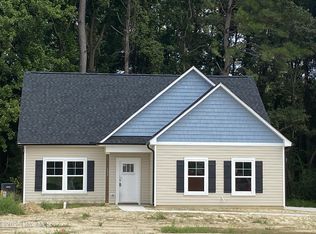
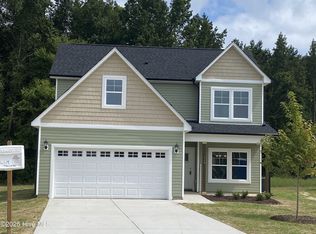
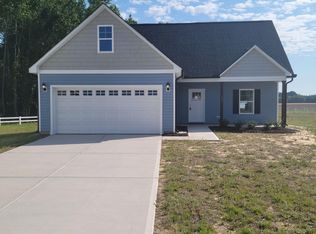
    No HOA Northwyck Subdivision This Brand New home offers a unique open floor plan but also the separation that allows for an amazing fireplace with shiplap design and additional wall space for ease of furniture placement. Split floorplan offers 3 bedrooms and 2 full baths both of which offer designer windows allowing for natural light to flow but do not reduce the needed privacy. Spacious Laundry Room with Shelving. The kitchen and baths all offer Black faucets and door pulls as well as granite counters and undermount sinks - The kitchen has a bonus of a large farmhouse sink! The primary Bathroom features two seperate vanities a large garden soaker tub and a walk in shower. The dining area has an additional feature with chair railing and wainscotting. AND>>> there is a awesome back covered deck as well as a grill deck which is a grillers dream no worries of melting the siding and it keeps the heat out of the main deck space where others can relax and socialize with the grill master!! The spacious 2 car garage also has the added bonus of a walk door out into the yard with a patio to the driveway. Schedule your showing today!!

    Zillow last checked:

    Listing updated:

    Listed by:

    Martie Rye 919-223-8207,

    Down Home Realty And Property Management, LLC

    Bought with:

    A Non Member

    A Non Member

    Source: Hive MLS,MLS#: 100513579MLS LogoOriginating MLS: MLS of Goldsboro

    Facts & features

    Interior

    Bedrooms & bathrooms
    • Bedrooms: 3
    • Bathrooms: 2
    • Full bathrooms: 2
    Primary bedroom
    • Level: First
    • Dimensions: 13 x 18.8
    Bedroom 2
    • Level: First
    • Dimensions: 11.8 x 10
    Bedroom 3
    • Level: First
    • Dimensions: 11.8 x 10
    Dining room
    • Level: First
    • Dimensions: 9.4 x 9.2
    Kitchen
    • Level: First
    • Dimensions: 13.4 x 11.1
    Living room
    • Level: First
    • Dimensions: 18.4 x 17.4
    Heating
    • Heat Pump, Electric
    Cooling
    • Heat Pump
    Appliances
    • Included: Built-In Microwave, Range, Dishwasher
    • Laundry: Laundry Room
    Features
    • Walk-in Closet(s), Vaulted Ceiling(s), Tray Ceiling(s), High Ceilings, Solid Surface, Ceiling Fan(s), Walk-in Shower, Gas Log, Walk-In Closet(s)
    • Flooring: Carpet, LVT/LVP
    • Basement: None
    • Attic: Scuttle
    • Has fireplace: Yes
    • Fireplace features: Gas Log
    Interior area
    • Total structure area: 1,401
    • Total interior livable area: 1,401 sqft

    Property

    Parking
    • Total spaces: 2
    • Parking features: Concrete
    Features
    • Levels: One
    • Stories: 1
    • Patio & porch: Open, Covered, Deck
    • Fencing: None
    Lot
    • Size: 0.54 Acres
    • Dimensions: 100 x 200 x 128.59 x 236.08
    • Features: Cul-De-Sac, Interior Lot
    Details
    • Parcel number: 3623899595
    • Zoning: R
    • Special conditions: Standard

    Construction

    Type & style
    • Home type: SingleFamily
    • Property subtype: Single Family Residence
    Materials
    • Vinyl Siding
    • Foundation: Crawl Space
    • Roof: Composition,Shingle
    Condition
    • New construction: Yes
    • Year built: 2025
    Details
    • Warranty included: Yes

    Utilities & green energy

    • Sewer: Septic Off Site
    • Water: Public
    • Utilities for property: Cable Available, Underground Utilities

    Community & neighborhood

    Location
    • Region: Pikeville
    • Subdivision: Northwyck

    Other

    Other facts
    • Listing agreement: Exclusive Right To Sell
    • Listing terms: Cash,Conventional,FHA,USDA Loan,VA Loan
    • Road surface type: Paved

    Price history

    DateEventPrice
    9/22/2025Sold$279,500$200/sqft
    Source: Hive MLS #100513579 Report a problem
    8/12/2025Pending sale$279,500$200/sqft
    Source: Doorify MLS #10103251 Report a problem
    8/12/2025Contingent$279,500$200/sqft
    Source: Hive MLS #100513579 Report a problem
    7/25/2025Price change$279,500-0.9%$200/sqft
    Source: Hive MLS #100513579 Report a problem
    6/13/2025Price change$282,000+0.1%$201/sqft
    Source: Hive MLS #100513579 Report a problem
    4/24/2025Pending sale$281,800$201/sqft
    Source: Doorify MLS #10087714 Report a problem
    4/24/2025Contingent$281,800$201/sqft
    Source: Hive MLS #100479909 Report a problem
    4/22/2025Price change$281,800-0.4%$201/sqft
    Source: Doorify MLS #10087714 Report a problem
    3/18/2025Price change$282,800-0.4%$202/sqft
    Source: Hive MLS #100479909 Report a problem
    2/14/2025Price change$283,8000%$203/sqft
    Source: Hive MLS #100479909 Report a problem
    12/13/2024Listed for sale$283,900$203/sqft
    Source: Hive MLS #100479909 Report a problem

    Public tax history

    YearProperty taxesTax assessment
    2025$2,014 +1247.9%$280,170 +1456.5%
    2024$149 $18,000

    Find assessor info on the county website

    Neighborhood: 27863

    Nearby schools

    GreatSchools rating
    Schools provided by the listing agent
    • Elementary: Northeast
    • Middle: Norwayne
    • High: Charles Aycock

    Source: Hive MLS. This data may not be complete. We recommend contacting the local school district to confirm school assignments for this home.

    Get a cash offer in 3 minutes
    Find out how much your home could sell for in as little as 3 minutes with a no-obligation cash offer.
    Estimated market value
    $285,600
    Get a cash offer in 3 minutes
    Find out how much your home could sell for in as little as 3 minutes with a no-obligation cash offer.
    Estimated market value
    $285,600