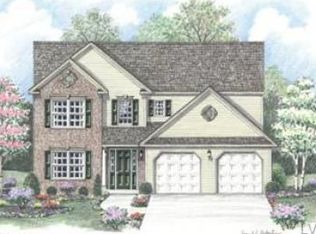
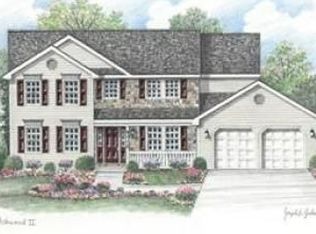
🏡 Welcome to The Monterey—a stunning raised rancher offering luxurious living and functional design. 🏡 As you step into this exquisite home, you're greeted by a 2-car built-in garage, providing convenient parking and storage space. Enter the lower level foyer, where you'll find a versatile flex room to the left—use it as a home office, gym, or whatever suits your lifestyle. Also on this level, discover a convenient half bath and a laundry room, adding to the home's functionality and convenience. On the main floor, indulge in the spacious family room, perfect for relaxing evenings or entertaining guests. The kitchen seamlessly opens into a bright breakfast room, creating the ideal space for enjoying meals with loved ones. The owner's suite is a true retreat, boasting an en-suite bathroom and a large walk-in closet—providing ample storage and privacy. Additionally, two more bedrooms and a full hall bathroom offer plenty of space and comfort for family members or guests. Rest easy knowing that your new home comes with a 10-YEAR WARRANTY, ensuring peace of mind and assurance in your investment for years to come. Don't miss out on the opportunity to make The Monterey your forever home! Schedule a showing today and experience the luxury and functionality it has to offer. The new assessment for this improved property has not been completed; taxes shown in MLS are pre-construction, the taxes will change with the new assessment.
Sold for $364,990
Zillow last checked:
Listing updated:
Bought with:
NON MEMBER, 0225194075
Non Subscribing Office
Source: Bright MLS,MLS#: PASK2014618
Price history
| Date | Event | Price |
|---|---|---|
| 10/18/2024 | Sold | $364,990$192/sqft |
Source:  Bright MLS #PASK2014618 Report a problem Bright MLS #PASK2014618 Report a problem | ||
| 9/19/2024 | Pending sale | $364,990$192/sqft |
Source: Bright MLS #PASK2014618 Report a problem | ||
| 5/16/2024 | Contingent | $364,990$192/sqft |
Source: Bright MLS #PASK2014618 Report a problem | ||
| 4/9/2024 | Pending sale | $364,990$192/sqft |
Source: Bright MLS #PASK2014618 Report a problem | ||
| 4/5/2024 | Contingent | $364,990$192/sqft |
Source: Bright MLS #PASK2014618 Report a problem | ||
| 3/16/2024 | Listed for sale | $364,990$192/sqft |
Source: Bright MLS #PASK2014618 Report a problem | ||
Sell for more on Zillow
Get a Zillow Showcase℠ listing at no additional cost and you could sell for .
$393,100
2% more
+$7,862
With Zillow Showcase(estimated)
$400,962
