Skip main navigation
Sold for $382,500
  • $382,500

    107 Chestnut Ridge Dr, Orwigsburg, PA 17961

    4beds
    2,239sqft
    Single Family Residence
    Built in 2005
    0.29 Acres Lot
    $384,000 Zestimate®
    $171/sqft
    $2,366 Estimated rent

    Home value

    $384,000

    $353,000 - $419,000

    $2,366/mo

    Zestimate® history
    Loading
    Loading...

    Owner options

    List your home for rent

    $2,366/mo

    Rent Zestimate®

    Find your next renter with Zillow Rental Manager. Plus, with online applications, you can quickly screen prospective tenants – for free.

    Learn more

    $2,366/mo

    Rent Zestimate®

    Refinance and save

    $2,466/mo

    Est. payment

    Refinancing to a lower rate could help reduce your monthly payments and save thousands over the life of the loan.

    See today's rates

    $2,466/mo

    Est. payment

    Explore your selling options

    Work with a Zillow partner agent

    Leverage their expertise and Zillow's premium Showcase listings to get your home seen by more buyers.

    Get started

    List with your own agent

    Get your home in front of millions of buyers by listing it on Zillow.

    Learn how to do it

    Sell it yourself

    Take full control of how buyers see your home on Zillow by listing For Sale by Owner (FSBO).

    List your home

    What's special

    First floor laundryCavernous family roomElectric rangeDramatic open foyerCozy and warming fireplaceDouble bowl sinkHall bath
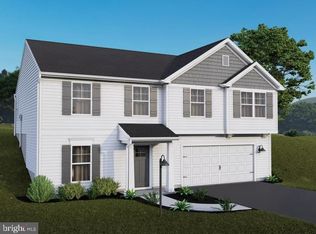
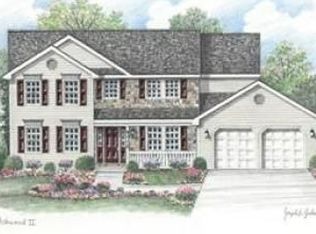
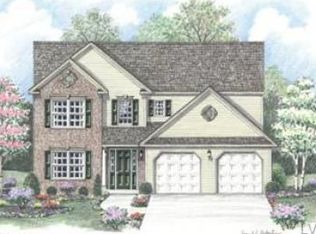
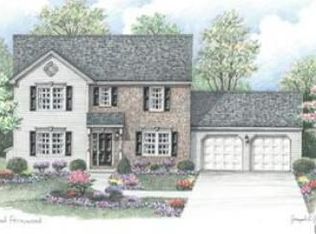
    OPEN HOUSE SCHEDULED FOR 4/11 HAS BEEN CANCELLED, HOME WILL BE UNDER CONTRACT. This spacious 2 story home was built in 2005 and includes brand new paint and flooring throughout! Upon entering the home, the dramatic open Foyer enables natural light to pour into the home. A beautiful split-level staircase leads up to the second floor while anchoring the entire first floor. To the left a roomy Living Room lay, which could also be an awesome and convenient Home Office. To the right of the Foyer you will find a Formal Dining Room, perfect for holiday meals with family or friends. The Dining Room leads into a large Kitchen that is perfect for the budding chef! Cabinet and counter space are in abundance, and the island affords yet even more storage space and room to roll out the cookie dough with the kids! A double bowl sink, refrigerator, dishwasher and electric range are part of the package. A cavernous Family Room is highlighted by a cozy and warming fireplace. Movie nights with a bowl of popcorn just got better! A first floor laundry and Powder Room finish out the first floor. Upstairs, the Primary Bedroom is a retreat and an oasis for you at the end of a long, hard day. Plenty of space to stretch out, watch some TV, read a book or chill out. Your private bath offers even more opportunity to luxuriate in the two person corner soaking tub! Three more generously sized bedrooms and hall bath fill out the second floor. Need an area for a workshop, home bushiness, or more storage? The large Basement awaits you! Or finish it off for even more living space. Quick and easy access to Pottsville or Reading via Rt 61 are an added incentive as well as very close proximity to Rt 78. A home like this is hard to find in the area, so mark your calendar to set up a showing to see this great home! More pictures to come after new flooring installation complete.

    Zillow last checked:

    Listing updated:

    Listed by:

    Daniel O'Brien 610-670-2770,

    RE/MAX Of Reading

    Bought with:

    Matthew J Vernon, Rs300995

    Iron Valley Real Estate of Berks

    Source: Bright MLS,MLS#: PASK2025598MLS Logo

    Facts & features

    Interior

    Bedrooms & bathrooms
    • Bedrooms: 4
    • Bathrooms: 3
    • Full bathrooms: 2
    • 1/2 bathrooms: 1
    • Main level bathrooms: 1
    Primary bedroom
    • Features: Attached Bathroom, Flooring - Carpet, Walk-In Closet(s)
    • Level: Upper
    • Area: 216 Square Feet
    • Dimensions: 12 X 18
    Bedroom 2
    • Level: Upper
    • Area: 121 Square Feet
    • Dimensions: 11 X 11
    Bedroom 3
    • Level: Upper
    • Area: 121 Square Feet
    • Dimensions: 11 X 11
    Bedroom 4
    • Level: Upper
    • Area: 168 Square Feet
    • Dimensions: 12 X 14
    Primary bathroom
    • Features: Soaking Tub, Bathroom - Walk-In Shower, Double Sink
    • Level: Upper
    • Area: 132 Square Feet
    • Dimensions: 11 X 12
    Bathroom 2
    • Level: Upper
    Dining room
    • Level: Main
    • Area: 132 Square Feet
    • Dimensions: 11 X 12
    Half bath
    • Level: Main
    Kitchen
    • Features: Double Sink, Kitchen Island
    • Level: Main
    • Area: 132 Square Feet
    • Dimensions: 11 X 12
    Laundry
    • Level: Main
    • Area: 63 Square Feet
    • Dimensions: 7 X 9
    Living room
    • Level: Main
    • Area: 156 Square Feet
    • Dimensions: 12 X 13
    Heating
    • Forced Air, Oil
    Cooling
    • Central Air, Electric
    Appliances
    • Included: Dishwasher, Dryer, Oven/Range - Electric, Refrigerator, Electric Water Heater
    • Laundry: Main Level, Laundry Room
    Features
    • Kitchen Island, Primary Bath(s), Breakfast Area, Soaking Tub, Bathroom - Walk-In Shower, Bathroom - Tub Shower, Ceiling Fan(s), Walk-In Closet(s)
    • Flooring: Carpet, Vinyl, Wood, Laminate
    • Basement: Full,Unfinished,Garage Access
    • Number of fireplaces: 1
    • Fireplace features: Marble, Gas/Propane
    Interior area
    • Total structure area: 2,239
    • Total interior livable area: 2,239 sqft
    • Finished area above ground: 2,239
    • Finished area below ground: 0

    Property

    Parking
    • Total spaces: 4
    • Parking features: Basement, Garage Faces Front, Asphalt, Attached, Driveway
    • Attached garage spaces: 2
    • Uncovered spaces: 2
    Accessibility
    • Accessibility features: None
    Features
    • Levels: Two
    • Stories: 2
    • Patio & porch: Patio
    • Pool features: None
    Lot
    • Size: 0.29 Acres
    • Features: Sloped
    Details
    • Additional structures: Above Grade, Below Grade
    • Parcel number: 0
    • Zoning: RES
    • Special conditions: Standard

    Construction

    Type & style
    • Home type: SingleFamily
    • Architectural style: Colonial
    • Property subtype: Single Family Residence
    Materials
    • Vinyl Siding
    • Foundation: Concrete Perimeter
    • Roof: Shingle
    Condition
    • Good
    • New construction: No
    • Year built: 2005

    Utilities & green energy

    • Electric: 200+ Amp Service
    • Sewer: Public Sewer
    • Water: Public

    Community & neighborhood

    Location
    • Region: Orwigsburg
    • Subdivision: The Pines
    • Municipality: DEER LAKE BORO

    Other

    Other facts
    • Listing agreement: Exclusive Right To Sell
    • Listing terms: Conventional,FHA 203(b),VA Loan
    • Ownership: Fee Simple

    Price history

    DateEventPrice
    5/8/2026Sold$382,500-1.9%$171/sqft
    Source: Bright MLS #PASK2025598 Report a problem
    4/13/2026Pending sale$390,000$174/sqft
    Source: Bright MLS #PASK2025598 Report a problem
    4/12/2026Listing removed$390,000$174/sqft
    Source: Bright MLS #PASK2025598 Report a problem
    4/9/2026Price change$390,000-2.5%$174/sqft
    Source: Bright MLS #PASK2025598 Report a problem
    3/16/2026Price change$399,900-2.4%$179/sqft
    Source: Bright MLS #PASK2025598 Report a problem
    3/3/2026Listed for sale$409,900+73%$183/sqft
    Source: Bright MLS #PASK2025598 Report a problem
    7/18/2007Sold$237,000+7.8%$106/sqft
    Source: Public Record Report a problem
    7/29/2005Sold$219,900$98/sqft
    Source: Agent Provided Report a problem

    Public tax history

    YearProperty taxesTax assessment
    2023$5,137 -1%$83,925
    2022$5,187 +3.6%$83,925
    2021$5,005 +0.2%$83,925
    2020$4,994 +226.2%$83,925
    2019$1,531 -66.8%$83,925
    2018$4,607 $83,925
    2017-- $83,925
    2015-- $83,925
    2011-- $83,925
    2010-- $83,925 +14.1%
    2009-- $73,545
    2007-- $73,545

    Find assessor info on the county website

    Neighborhood: Deer Lake

    Nearby schools

    GreatSchools rating
    Schools provided by the listing agent
    • District: Blue Mountain

    Source: Bright MLS. This data may not be complete. We recommend contacting the local school district to confirm school assignments for this home.

    Get pre-qualified for a loan
    At Zillow Home Loans, we can pre-qualify you in as little as 5 minutes with no impact to your credit score.

    An equal housing lender. NMLS #10287.

    Sell for more on Zillow
    Get a Zillow Showcase℠ listing at no additional cost and you could sell for .
    $384,000
    2% more
    +$7,680
    With Zillow Showcase(estimated)
    $391,680