Skip main navigation
Sold for $350,000
  • $350,000

    105 Christina Landing Dr APT 2306, Wilmington, DE 19801

    2beds
    1,241sqft
    Condominium
    Built in 2007
    -- sqft lot
    $-- Zestimate®
    $282/sqft
    $2,611 Estimated rent

    Home value

    Not available

    Estimated sales range

    Not available

    $2,611/mo

    Zestimate® history
    Loading
    Loading...

    Owner options

    List your home for rent

    $2,611/mo

    Rent Zestimate®

    Find your next renter with Zillow Rental Manager. Plus, with online applications, you can quickly screen prospective tenants – for free.

    Learn more

    $2,611/mo

    Rent Zestimate®

    Refinance and save

    $2,408/mo

    Est. payment

    Refinancing to a lower rate could help reduce your monthly payments and save thousands over the life of the loan.

    See today's rates

    $2,408/mo

    Est. payment

    Explore your selling options

    Work with a Zillow partner agent

    Leverage their expertise and Zillow's premium Showcase listings to get your home seen by more buyers.

    Get started

    List with your own agent

    Get your home in front of millions of buyers by listing it on Zillow.

    Learn how to do it

    Sell it yourself

    Take full control of how buyers see your home on Zillow by listing For Sale by Owner (FSBO).

    List your home

    What's special

    Extra storage areaUpdated stylish lightingIn-unit laundryPrivate covered balconyFloor to ceiling windowsStainless steel appliancesSpacious primary bedroom
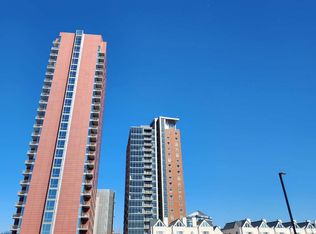
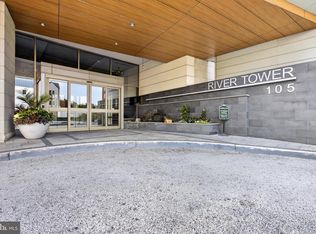
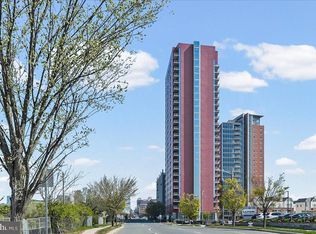
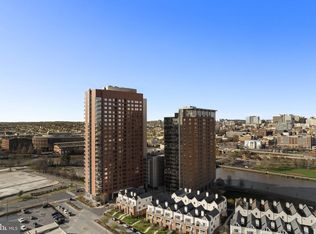
    Luxury High-Rise living in Wilmington’s premier waterfront community - River Tower. This 23rd floor end unit offers enhanced privacy and sweeping views of the Christina River and city skyline. FRESHLY PAINTED contemporary move-in ready 2-bedroom, 2-bath unit with beautiful NEW luxury vinyl flooring in the main living area, NEW carpet in the bedrooms, a modern kitchen with granite countertops and tile backsplash, stainless steel appliances, and 42" cabinetry. The breakfast counter is perfect for casual dining, The built-in wet bar with additional cabinetry and a mini fridge adds functionality to the dining area. The floor to ceiling windows allow for a bright open-concept living, dining, and kitchen space and offers sweeping views of the Riverfront and City skyline. Direct access to a private covered balcony is through the living room. The spacious primary bedroom includes two closets and an en-suite bath with a Jacuzzi tub, frameless glass shower, and large vanity. The second bedroom has an adjacent full bath. The in-unit laundry and extra storage area complete the space. There is also a storage area on the floor for this unit. One assigned parking space (#19) in the secure garage is included (additional parking available for a monthly fee of $115. This space is located on levels 4-6 of the garage). Residents of the River Tower enjoy many luxury amenities: a state-of-the-art fitness center, rooftop saltwater pool and hot tub, gas grilling stations, indoor/outdoor entertainment areas, dog park, 24/7 concierge, and on-site management. Conveniently located along the vibrant Wilmington Riverfront, you’re just a short walk to Market Street and River front dining, the Amtrak/SEPTA station, and moments from I-95. Air condition replaced in 2024 and dishwasher this year.

    Zillow last checked:

    Listing updated:

    Listed by:

    Kat Geralis 302-383-5412,

    EXP Realty, LLC

    Bought with:

    Michael McCullough, R3-0013994

    Long & Foster Real Estate, Inc.

    Source: Bright MLS,MLS#: DENC2080792MLS Logo

    Facts & features

    Interior

    Bedrooms & bathrooms
    • Bedrooms: 2
    • Bathrooms: 2
    • Full bathrooms: 2
    • Main level bathrooms: 2
    • Main level bedrooms: 2
    Rooms
    • Room types: Living Room, Dining Room, Bedroom 2, Kitchen, Den, Bedroom 1, Laundry, Full Bath
    Bedroom 1
    • Features: Flooring - Carpet
    • Level: Unspecified
    • Area: 154 Square Feet
    • Dimensions: 14 X 11
    Bedroom 2
    • Level: Unspecified
    • Area: 169 Square Feet
    • Dimensions: 13 X 13
    Den
    • Level: Unspecified
    • Area: 112 Square Feet
    • Dimensions: 14 X 8
    Dining room
    • Features: Living/Dining Room Combo
    • Level: Unspecified
    • Area: 80 Square Feet
    • Dimensions: 10 X 8
    Other
    • Features: Soaking Tub
    • Level: Unspecified
    • Area: 54 Square Feet
    • Dimensions: 6 X 9
    Other
    • Features: Double Sink, Soaking Tub
    • Level: Unspecified
    • Area: 54 Square Feet
    • Dimensions: 6 X 9
    Kitchen
    • Features: Breakfast Bar
    • Level: Unspecified
    • Area: 99 Square Feet
    • Dimensions: 11 X 9
    Laundry
    • Level: Unspecified
    • Area: 56 Square Feet
    • Dimensions: 7 X 8
    Living room
    • Features: Flooring - HardWood
    • Level: Unspecified
    • Area: 208 Square Feet
    • Dimensions: 16 X 13
    Heating
    • Heat Pump, Electric
    Cooling
    • Central Air, Electric
    Appliances
    • Included: Electric Water Heater
    • Laundry: Laundry Room, In Unit
    Features
    • Combination Dining/Living, Dining Area, Soaking Tub, Bathroom - Stall Shower, Store/Office, Bathroom - Tub Shower
    • Flooring: Carpet, Wood
    • Has basement: No
    • Has fireplace: No
    Interior area
    • Total structure area: 1,241
    • Total interior livable area: 1,241 sqft
    • Finished area above ground: 1,241
    • Finished area below ground: 0

    Property

    Parking
    • Total spaces: 2
    • Parking features: Oversized, Attached
    • Attached garage spaces: 2
    Accessibility
    • Accessibility features: Accessible Elevator Installed, Accessible Entrance
    Features
    • Levels: One
    • Stories: 1
    • Exterior features: Sidewalks, Street Lights
    • Pool features: Community
    • Waterfront features: River
    Details
    • Additional structures: Above Grade, Below Grade
    • Parcel number: 26050.10068.C.2306
    • Zoning: 26W4
    • Special conditions: Standard

    Construction

    Type & style
    • Home type: Condo
    • Architectural style: Contemporary
    • Property subtype: Condominium
    • Attached to another structure: Yes
    Materials
    • Brick
    Condition
    • New construction: No
    • Year built: 2007

    Utilities & green energy

    • Electric: 200+ Amp Service
    • Sewer: Public Sewer
    • Water: Public
    • Utilities for property: Cable Connected

    Community & HOA

    Community
    • Features: Pool
    • Subdivision: River Tower Christ L
    HOA
    • Has HOA: Yes
    • Amenities included: Concierge, Storage, Fitness Center, Jogging Path, Meeting Room, Pool, Reserved/Assigned Parking, Security
    • Services included: All Ground Fee, Common Area Maintenance, Maintenance Structure, Health Club, Pool(s), Sewer, Snow Removal, Trash, Water
    • HOA fee: $730 monthly
    Location
    • Region: Wilmington

    Financial & listing details

    • Price per square foot: $282/sqft
    • Tax assessed value: $97,500
    • Annual tax amount: $5,481
    • Date on market: 7/1/2025
    • Listing agreement: Exclusive Right To Sell
    • Ownership: Condominium

    Price history

    DateEventPrice
    12/19/2025Sold$350,000-1.4%$282/sqft
    Source: Bright MLS #DENC2080792 Report a problem
    11/3/2025Contingent$355,000$286/sqft
    Source: Bright MLS #DENC2080792 Report a problem
    9/25/2025Price change$355,000-4.1%$286/sqft
    Source: Bright MLS #DENC2080792 Report a problem
    9/16/2025Price change$370,000-1.3%$298/sqft
    Source: Bright MLS #DENC2080792 Report a problem
    8/27/2025Listed for sale$375,000-1.3%$302/sqft
    Source: Bright MLS #DENC2080792 Report a problem
    8/4/2025Listing removed$380,000$306/sqft
    Source: Bright MLS #DENC2080792 Report a problem
    7/1/2025Listed for sale$380,000+8.6%$306/sqft
    Source: Bright MLS #DENC2080792 Report a problem
    8/7/2023Listing removed--
    Source: Zillow Rentals Report a problem
    6/6/2023Listed for rent$2,850+1.8%$2/sqft
    Source: Zillow Rentals Report a problem
    7/10/2022Listing removed--
    Source: Zillow Rental Manager Report a problem
    6/30/2022Sold$350,000-5.1%$282/sqft
    Source: Bright MLS #DENC2023378 Report a problem
    6/30/2022Listed for rent$2,800+47.4%$2/sqft
    Source: Zillow Rental Manager Report a problem
    6/2/2022Pending sale$369,000$297/sqft
    Source: Patterson Schwartz #DENC2023378 Report a problem
    6/2/2022Contingent$369,000$297/sqft
    Source: Bright MLS #DENC2023378 Report a problem
    5/24/2022Price change$369,000-2.6%$297/sqft
    Source: Bright MLS #DENC2023378 Report a problem
    5/11/2022Listed for sale$379,000+20955.6%$305/sqft
    Source: Bright MLS #DENC2023378 Report a problem
    9/15/2018Listing removed$1,900$2/sqft
    Source: BHHS Fox & Roach-Newark #1001917168 Report a problem
    9/14/2018Sold$1,800$1/sqft
    Source: Agent Provided Report a problem
    8/24/2018Listed for rent$1,900$2/sqft
    Source: BHHS Fox & Roach-Newark #1001917168 Report a problem

    Public tax history

    Tax history is unavailable.

    Neighborhood: Southbridge

    Nearby schools

    GreatSchools rating
    Schools provided by the listing agent
    • District: Christina

    Source: Bright MLS. This data may not be complete. We recommend contacting the local school district to confirm school assignments for this home.

    Get pre-qualified for a loan
    At Zillow Home Loans, we can pre-qualify you in as little as 5 minutes with no impact to your credit score.

    An equal housing lender. NMLS #10287.