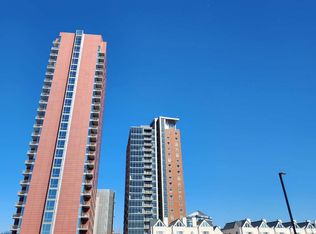
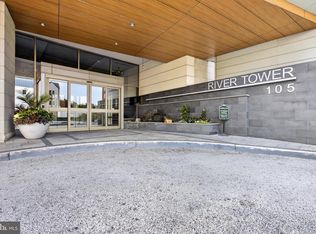
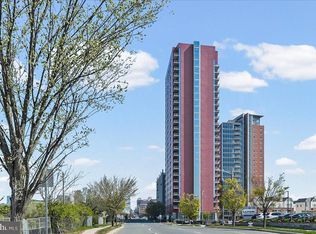
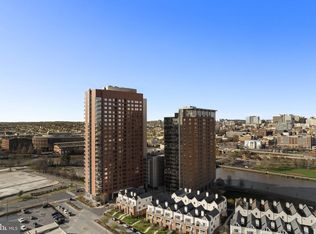
Welcome to the River Tower, Wilmington's luxury waterfront high-rise condominium building. This 3-bedroom, 2-full bath unit is located on 7th floor facing the Christina River with a balcony that overlooks the fireworks and a view that includes Frawley Stadium, numerous dining opportunities, the Delaware Theater Company, the riverwalk and all it has to offer, the NBA minor league Blue Coats at Chase Stadium, plus easy access to the Amtrak/SEPTA train station. Three bedrooms makes this unit a great find, and added to that are a combination of hardwood, tile, and carpeted floors. The kitchen features granite countertops, 42" cabinets, a large window opening to the living room. The separation of one of the secondary bedrooms to the left along with the hall bath, and then the primary bedroom and primary bathroom plus another secondary bedroom to the right of the living room make the layout a great one for those who might work from home or who like to entertain the occasional guest. The condo has one assigned parking space which is conveniently located on the second floor right across from the elevator. Additional parking is available. Beyond the unit itself are the other great things in the building to enjoy: 24-hour security with access via admission or via your keyfob, a saltwater pool and a hot tub on the 9th floor rooftop deck which also offers some tables at which to gather and enjoy the unobstructed view, two fitness centers (one on the 9th floor for cardio and yoga and one on the 1st floor with weights and a treadmill), a gathering room available by reservation, an additional storage cubby (obtained via the condo management), and a trash chute across the hall from the unit. Schedule your tour today and you just MIGHT be watching the 4th of July fireworks from your own balcony (and with private parking)!
Sold for $345,000
$345,000
105 Christina Landing Dr APT 708, Wilmington, DE 19801
3beds
1,475sqft
Condominium
Built in 2007
-- sqft lot
$377,300 Zestimate®
$234/sqft
$2,529 Estimated rent
Home value
$377,300
$351,000 - $407,000
$2,529/mo
Zestimate® history
Owner options
List your home for rent
$2,529/mo
Rent Zestimate®
Find your next renter with Zillow Rental Manager. Plus, with online applications, you can quickly screen prospective tenants – for free.
$2,529/mo
Rent Zestimate®
Refinance and save
$2,087/mo
Est. payment
Refinancing to a lower rate could help reduce your monthly payments and save thousands over the life of the loan.
$2,087/mo
Est. payment
Explore your selling options
Work with a Zillow partner agent
Leverage their expertise and Zillow's premium Showcase listings to get your home seen by more buyers.
Get startedList with your own agent
Get your home in front of millions of buyers by listing it on Zillow.
Learn how to do itSell it yourself
Take full control of how buyers see your home on Zillow by listing For Sale by Owner (FSBO).
List your homeWhat's special
Fitness centersSaltwater poolLarge windowHot tubFrawley stadiumCarpeted floorsRooftop deck
Zillow last checked:
Listing updated:
Listed by:
Monica Hill 302-563-5637,
RE/MAX Associates-Wilmington
Bought with:
Sophia Bilinsky, 5000504
BHHS Fox & Roach-Kennett Sq
Source: Bright MLS,MLS#: DENC2043898
Facts & features
Interior
Bedrooms & bathrooms
- Bedrooms: 3
- Bathrooms: 2
- Full bathrooms: 2
- Main level bathrooms: 2
- Main level bedrooms: 3
Rooms
- Room types: Living Room, Dining Room, Primary Bedroom, Bedroom 2, Kitchen, Bedroom 1, Laundry, Other
Basement
- Area: 0
Heating
- Forced Air, Electric
Cooling
- Central Air, Electric
Appliances
- Included: Dishwasher, Disposal, Microwave, Electric Water Heater
- Laundry: Main Level, Laundry Room, In Unit
Features
- Primary Bath(s), Elevator, Bathroom - Stall Shower, Breakfast Area, 9'+ Ceilings
- Flooring: Hardwood, Ceramic Tile, Carpet
- Has basement: No
- Has fireplace: No
Interior area
- Total structure area: 1,475
- Total interior livable area: 1,475 sqft
- Finished area above ground: 1,475
- Finished area below ground: 0
Property
Parking
- Total spaces: 1
- Parking features: Inside Entrance, Parking Lot, Attached
- Attached garage spaces: 1
Accessibility
- Accessibility features: None
Features
- Levels: One
- Stories: 1
- Exterior features: Sidewalks, Street Lights, Balcony
- Pool features: Community
- Has view: Yes
- View description: Water, City, Panoramic
- Has water view: Yes
- Water view: Water
- Waterfront features: River
Details
- Additional structures: Above Grade, Below Grade
- Parcel number: 26050.10068.C.0708
- Zoning: 26W4
- Special conditions: Standard
Construction
Type & style
- Home type: Condo
- Architectural style: Contemporary
- Property subtype: Condominium
- Attached to another structure: Yes
Materials
- Brick
Condition
- New construction: No
- Year built: 2007
Utilities & green energy
- Electric: Circuit Breakers
- Sewer: Public Sewer
- Water: Public
- Utilities for property: Cable Connected
Community & HOA
Community
- Features: Pool
- Security: Fire Sprinkler System
- Condo and coop fee: $890 monthly
- Subdivision: River Tower Christ L
HOA
- Has HOA: No
- Amenities included: Pool
- Services included: Pool(s), Common Area Maintenance, Maintenance Structure, Maintenance Grounds, Snow Removal, Trash, Water, Sewer, Health Club, Management
- HOA name: River Tower At Christina Landing
Location
- Region: Wilmington
Financial & listing details
- Price per square foot: $234/sqft
- Tax assessed value: $109,400
- Annual tax amount: $5,921
- Date on market: 6/3/2023
- Listing agreement: Exclusive Right To Sell
- Listing terms: Conventional
- Inclusions: All Appliances In The Unit (all In "as Is" Condition)
- Ownership: Condominium
Price history
| Date | Event | Price |
|---|---|---|
| 8/24/2023 | Sold | $345,000-2.8%$234/sqft |
Source:  Bright MLS #DENC2043898 Report a problem Bright MLS #DENC2043898 Report a problem | ||
| 8/6/2023 | Pending sale | $354,900$241/sqft |
Source: Bright MLS #DENC2043898 Report a problem | ||
| 7/20/2023 | Contingent | $354,900$241/sqft |
Source: Bright MLS #DENC2043898 Report a problem | ||
| 7/18/2023 | Price change | $354,900-2.8%$241/sqft |
Source: Bright MLS #DENC2043898 Report a problem | ||
| 6/3/2023 | Listed for sale | $365,000$247/sqft |
Source: Bright MLS #DENC2043898 Report a problem | ||
Public tax history
Tax history is unavailable.
Neighborhood: Southbridge
Nearby homes
- $305,0002 bd2 ba1.3k sqft105 Christina Lndg APT 1108, Wilmington, DE 19808Sold
- $359,9002 bd2 ba1.1k sqft105 Christina Lndg APT 1605, Wilmington, DE 19808For Sale
- $325,0002 bd2 ba1.1k sqft105 Christina Lndg #406, Wilmington, DE 19808Sold
- $225,0001 bd1 ba825 sqft105 Christina Lndg APT 704, Wilmington, DE 19808Sold
- $338,0002 bd2 ba1k sqft105 Christina Lndg UNIT DRIVE 1903, Wilmington, DE 19805Sold
- $300,0002 bd2 ba1.1k sqft105 Christina Landing Dr APT 206, Wilmington, DE 19801Sold
- $368,5002 bd2 ba-- sqft105 Christina Lndg UNIT DRIVE 1806, Wilmington, DE 19805Sold
- $407,5002 bd2 ba1.2k sqft105 Christina Landing Dr APT 2405, Wilmington, DE 19801Sold
- $397,5002 bd2 ba1.4k sqft105 Christina Lndg UNIT DRIVE PH 2406, Wilmington, DE 19805Sold
Nearby schools
GreatSchools rating
- 2/10The Bayard SchoolGrades: 1-8Distance: 1.1 mi
- 3/10Newark High SchoolGrades: 9-12Distance: 10.5 mi
Schools provided by the listing agent
- High: Newark
- District: Christina
Source: Bright MLS. This data may not be complete. We recommend contacting the local school district to confirm school assignments for this home.
Get a cash offer in 3 minutes
Find out how much your home could sell for in as little as 3 minutes with a no-obligation cash offer.
Estimated market value
$377,300
Get a cash offer in 3 minutes
Find out how much your home could sell for in as little as 3 minutes with a no-obligation cash offer.
Estimated market value
$377,300
- Delaware
- New Castle County
- Wilmington
- 19801
- Southbridge
- 105 Christina Landing Dr Apartment 708
Nearby cities
Nearby neighborhoods
Nearby zip codes
Other Wilmington Topics
