Showings start Friday, 1/16! Luxurious High-Rise Condo with a Very Desirable City Location. Dramatic Views of River and Waterfront for many choices of Dining, Culture and Recreation such as, Blue Rock Baseball Stadium, The Chase Center, The Riverwalk, Delaware Theater Company, DE Art Museum and the list goes on. Plus, easy access to Routes I-95, I-295, I-495, Rt 13 and nearby Amtrak/Septa commuter Train Service for easy access to Philadelphia, Baltimore, Washington DC and New York. Luxury Entry to the Tower with 24/7 Security and Concierge Service for access to the Your Unit and all the Up-Scale Amenities included in the monthly Condo fee. Stunning Views on Fantastic Roof Top Pool with Jacuzzi, Gym Facilities, meeting Room and Garage Parking. All the things that make your life easy and Convenient. Unit is 1,000 sq.ft with an open Floor Plan. Enter Foyer to Hardwoods and 9 ft Ceilings that is adjacent to the Dining Room and Well-Appointed Kitchen with Stainless Steel Appliances, 42” Cabinets and Granite Countertops. Includes Breakfast Bar and pass-through that enables the breathtaking View through the Spacious Great Room to the Slider to your Balcony! Spacious Bedroom with generous Closet space and adjoining Tiled Bathroom with Double Vanity, Tub/Shower Combo. In-unit Washer and Dryer with additional Storage. Hurry to make your life easier in the Luxurious Building with all these amenities and convenient location!
Sold for $239,000
$239,000
105 Christina Lndg #2007, Wilmington, DE 19808
1beds
1,000sqft
Condominium
Built in 2007
-- sqft lot
$242,400 Zestimate®
$239/sqft
$1,662 Estimated rent
Home value
$242,400
$218,000 - $269,000
$1,662/mo
Zestimate® history
Owner options
List your home for rent
$1,662/mo
Rent Zestimate®
Find your next renter with Zillow Rental Manager. Plus, with online applications, you can quickly screen prospective tenants – for free.
$1,662/mo
Rent Zestimate®
Refinance and save
$1,146/mo
Est. payment
Refinancing to a lower rate could help reduce your monthly payments and save thousands over the life of the loan.
$1,146/mo
Est. payment
Explore your selling options
Work with a Zillow partner agent
Leverage their expertise and Zillow's premium Showcase listings to get your home seen by more buyers.
Get startedList with your own agent
Get your home in front of millions of buyers by listing it on Zillow.
Learn how to do itSell it yourself
Take full control of how buyers see your home on Zillow by listing For Sale by Owner (FSBO).
List your homeWhat's special
Dining roomGranite countertopsFoyer to hardwoodsBreakfast bar and pass-through
Zillow last checked:
Listing updated:
Listed by:
Debbie Phipps 302-737-6434,
Empower Real Estate, LLC
Bought with:
Tom Riccio, RB0020565
RE/MAX Point Realty
Source: Bright MLS,MLS#: DENC2095584
Facts & features
Interior
Bedrooms & bathrooms
- Bedrooms: 1
- Bathrooms: 1
- Full bathrooms: 1
- Main level bathrooms: 1
- Main level bedrooms: 1
Rooms
- Room types: Living Room, Dining Room, Primary Bedroom, Kitchen
Primary bedroom
- Level: Main
- Area: 140 Square Feet
- Dimensions: 14 X 10
Primary bedroom
- Features: Walk-In Closet(s)
- Level: Unspecified
Dining room
- Level: Main
- Area: 81 Square Feet
- Dimensions: 9 X 9
Kitchen
- Features: Kitchen - Electric Cooking, Double Sink
- Level: Main
- Area: 80 Square Feet
- Dimensions: 10 X 8
Living room
- Level: Main
- Area: 221 Square Feet
- Dimensions: 17 X 13
Heating
- Heat Pump, Forced Air, Electric
Cooling
- Central Air, Electric
Appliances
- Included: Self Cleaning Oven, Dishwasher, Electric Water Heater
- Laundry: Main Level, In Unit
Features
- Primary Bath(s), Elevator, Breakfast Area, 9'+ Ceilings
- Flooring: Wood, Carpet
- Has basement: No
- Has fireplace: No
Interior area
- Total structure area: 1,000
- Total interior livable area: 1,000 sqft
- Finished area above ground: 1,000
- Finished area below ground: 0
Property
Parking
- Total spaces: 1
- Parking features: Inside Entrance, Assigned, Garage
- Garage spaces: 1
- Details: Assigned Parking, Assigned Space #: 48
Accessibility
- Accessibility features: Accessible Elevator Installed
Features
- Levels: One
- Stories: 1
- Exterior features: Sidewalks, Street Lights, Balcony
- Pool features: Community
- Has view: Yes
- View description: River, Panoramic
- Has water view: Yes
- Water view: River
- Waterfront features: River
Details
- Additional structures: Above Grade, Below Grade
- Parcel number: 26050.10068.C.2007
- Zoning: 26W4
- Special conditions: Standard
Construction
Type & style
- Home type: Condo
- Architectural style: Contemporary
- Property subtype: Condominium
- Attached to another structure: Yes
Materials
- Brick
Condition
- New construction: No
- Year built: 2007
Utilities & green energy
- Electric: 100 Amp Service
- Sewer: Public Sewer
- Water: Public
- Utilities for property: Cable Connected
Community & HOA
Community
- Security: Security System
- Condo and coop fee: $541 monthly
- Subdivision: River Tower Christ L
HOA
- Has HOA: No
- Amenities included: Pool
- Services included: Pool(s), Common Area Maintenance, Maintenance Structure, Maintenance Grounds, Snow Removal, Trash, Parking Fee, Insurance, Health Club, Alarm System
Location
- Region: Wilmington
Financial & listing details
- Price per square foot: $239/sqft
- Tax assessed value: $255,500
- Annual tax amount: $3,219
- Date on market: 1/16/2026
- Listing agreement: Exclusive Right To Sell
- Inclusions: Ss Fridge With Ice Maker, Ss Dishwasher, Ss Built-in Microwave, , Range W / Oven, Washer & Dryer, Ceiling Fan
- Exclusions: Personal Property
- Ownership: Condominium
Price history
| Date | Event | Price |
|---|---|---|
| 2/6/2026 | Sold | $239,000+4%$239/sqft |
Source:  Bright MLS #DENC2095584 Report a problem Bright MLS #DENC2095584 Report a problem | ||
| 1/17/2026 | Pending sale | $229,900$230/sqft |
Source: Bright MLS #DENC2095584 Report a problem | ||
| 1/16/2026 | Listed for sale | $229,900$230/sqft |
Source: Bright MLS #DENC2095584 Report a problem | ||
Public tax history
Tax history is unavailable.
Neighborhood: Southbridge
Nearby homes
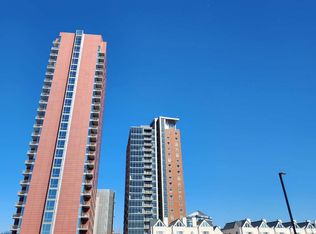
- $305,0002 bd2 ba1.3k sqft105 Christina Lndg APT 1108, Wilmington, DE 19808Sold
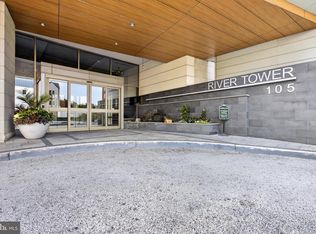
- $349,9002 bd2 ba1.1k sqft105 Christina Lndg APT 1605, Wilmington, DE 19808For Sale
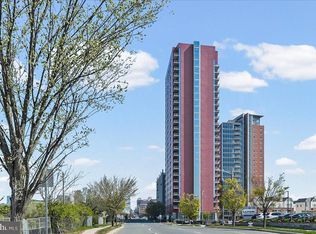
- $325,0002 bd2 ba1.1k sqft105 Christina Lndg #406, Wilmington, DE 19808Sold
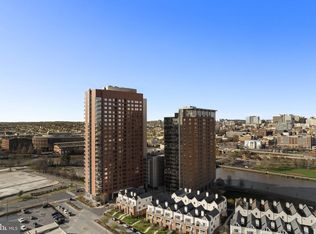
- $225,0001 bd1 ba825 sqft105 Christina Lndg APT 704, Wilmington, DE 19808Sold
- $338,0002 bd2 ba1k sqft105 Christina Lndg UNIT DRIVE 1903, Wilmington, DE 19805Sold
- $300,0002 bd2 ba1.1k sqft105 Christina Landing Dr APT 206, Wilmington, DE 19801Sold
- $368,5002 bd2 ba-- sqft105 Christina Lndg UNIT DRIVE 1806, Wilmington, DE 19805Sold
- $407,5002 bd2 ba1.2k sqft105 Christina Landing Dr APT 2405, Wilmington, DE 19801Sold
- $397,5002 bd2 ba1.4k sqft105 Christina Lndg UNIT DRIVE PH 2406, Wilmington, DE 19805Sold
Nearby schools
GreatSchools rating
- 2/10The Bayard SchoolGrades: 1-8Distance: 1.1 mi
- 3/10Newark High SchoolGrades: 9-12Distance: 10.5 mi
Schools provided by the listing agent
- District: Christina
Source: Bright MLS. This data may not be complete. We recommend contacting the local school district to confirm school assignments for this home.
Get a cash offer in 3 minutes
Find out how much your home could sell for in as little as 3 minutes with a no-obligation cash offer.
Estimated market value
$242,400
Get a cash offer in 3 minutes
Find out how much your home could sell for in as little as 3 minutes with a no-obligation cash offer.
Estimated market value
$242,400
- Delaware
- New Castle County
- Wilmington
- 19808
- Southbridge
- 105 Christina Lndg Unit 2007
Nearby cities
Nearby neighborhoods
Nearby zip codes
Other Wilmington Topics
