Skip main navigation
Pending
  • $399,000

    105 Cliff Dr, Lords Valley, PA 18428

    3beds
    1,701sqft
    : 
    Loading
    Get pre-qualified
    Single Family Residence
    Built in 1980
    1.24 Acres Lot
    $393,900 Zestimate®
    $235/sqft
    $250/mo HOA

    What's special

    Propane fireplacePeaceful viewsLow-maintenance appealBrand-new trex deckComfortable layoutTranquil pond settingBeautiful hardwood floors
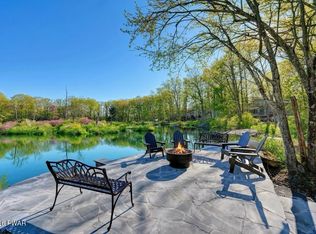
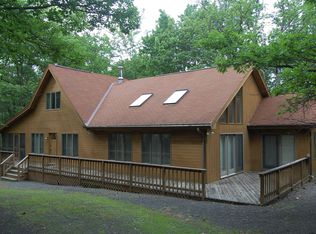
    70 FEET OF POND FRONTAGE!! Escape to the beauty of the Poconos at 105 Cliff Drive in Hawley, PA -- a charming retreat offering privacy, natural surroundings, and modern upgrades throughout. Perfectly positioned with 70 feet of private pond frontage, this home delivers peaceful views and a relaxing atmosphere that's hard to find. Inside, natural light pours throughout the home, highlighting the beautiful cathedral ceilings and hardwood floors and creating a bright, inviting feel from room to room. The updated kitchen features granite countertops, offering both style and functionality, while the propane fireplace adds warmth and cozy charm to the living space. The comfortable layout provides the perfect setting for everyday living, weekend escapes, or entertaining guests. Step outside and enjoy the brand-new roof and Trex deck, ideal for morning coffee, outdoor dining, or simply taking in the tranquil pond setting and sounds of nature. New siding adds fresh curb appeal while giving the home a clean, updated look with low-maintenance appeal. Located in a community filled with sought-after amenities including lakes, beaches, outdoor pools, clubhouse, fitness center, tennis courts, and recreational activities, this property offers the perfect combination of comfort, convenience, and outdoor living. Whether you're looking for a year-round residence, vacation home, or investment property, 105 Cliff Drive offers a rare opportunity to enjoy living in the heart of Hawley.
    46 days
    |
    437
    |
    53
    |

    Likely to sell faster than

    Zillow last checked:

    Listing updated:

    Listed by:

    Lisa McAteer 570-832-4425,

    Keller Williams RE 402 Broad 570-832-4425,

    Evita Eversdyke 570-228-9396,

    Keller Williams RE 402 Broad

    Source: PWAR as distributed by MLS GRID,MLS#: PW261634MLS Logo

      Facts & features

      Interior

      Bedrooms & bathrooms
      • Bedrooms: 3
      • Bathrooms: 2
      • Full bathrooms: 2
      Primary bedroom
      • Area: 288
      • Dimensions: 18 x 16
      Bedroom 1
      • Area: 132
      • Dimensions: 11 x 12
      Bedroom 2
      • Area: 150
      • Dimensions: 15 x 10
      Primary bathroom
      • Area: 32
      • Dimensions: 4 x 8
      Bathroom 1
      • Area: 40
      • Dimensions: 5 x 8
      Other
      • Area: 40
      • Dimensions: 4 x 10
      Dining room
      • Area: 72
      • Dimensions: 6 x 12
      Family room
      • Area: 462
      • Dimensions: 22 x 21
      Kitchen
      • Area: 96
      • Dimensions: 12 x 8
      Laundry
      • Area: 20
      • Dimensions: 5 x 4
      Living room
      • Area: 266
      • Dimensions: 19 x 14
      Other
      • Description: Sunroom
      • Area: 192
      • Dimensions: 16 x 12
      Heating
      • Electric, Propane
      Cooling
      • Ceiling Fan(s), Wall/Window Unit(s)
      Appliances
      • Included: Dishwasher, Washer, Oven, Stainless Steel Appliance(s), Refrigerator, Dryer
      • Laundry: Laundry Room
      Features
      • Flooring: Carpet, Tile, Hardwood
      • Doors: Sliding Doors
      • Windows: Skylight(s)
      • Basement: Crawl Space
      • Number of fireplaces: 1
      • Fireplace features: Living Room, Propane
      Interior area
      • Total structure area: 1,701
      • Total interior livable area: 1,701 sqft
      • Finished area above ground: 1,701
      • Finished area below ground: 0

      Property

      Parking
      • Parking features: Driveway
      • Has uncovered spaces: Yes
      Features
      • Levels: One
      • Stories: 1
      • Patio & porch: Screened, Side Porch
      • Pool features: Association
      • Has view: Yes
      • View description: Pond
      • Has water view: Yes
      • Water view: Pond
      • Waterfront features: Pond
      • Body of water: Community Lake
      Lot
      • Size: 1.24 Acres
      • Features: Front Yard, Landscaped
      Details
      • Parcel number: 120.010564 036223

      Construction

      Type & style
      • Home type: SingleFamily
      • Architectural style: Ranch
      • Property subtype: Single Family Residence
      Materials
      • Vinyl Siding
      • Roof: Shingle
      Condition
      • New construction: No
      • Year built: 1980

      Utilities & green energy

      • Water: Public

      Community & HOA

      Community
      • Security: 24 Hour Security, Gated Community
      • Subdivision: Hemlock Farms
      HOA
      • Has HOA: Yes
      • Amenities included: Basketball Court, Tennis Court(s), Trash, Security, Sauna, Racquetball, Pool, Playground, Park, Indoor Pool, Golf Course, Gated, Fitness Center, Dog Park, Clubhouse, Beach Rights, Beach Access
      • Services included: Trash, Water
      • HOA fee: $2,995 annually
      • Second HOA fee: $2,995 one time
      Location
      • Region: Lords Valley

      Financial & listing details

      • Price per square foot: $235/sqft
      • Tax assessed value: $27,620
      • Annual tax amount: $3,662
      • Date on market: 5/28/2026
      • Cumulative days on market: 52 days
      • Listing terms: Cash,USDA Loan,FHA,Conventional

        Estimated market value

        $393,900

        $374,000 - $414,000

        $3,244/mo

        Price history

        DateEventPrice
        6/23/2026Pending sale$399,000$235/sqft
        Source: PWAR as distributed by MLS GRID #PW261634 Report a problem
        5/28/2026Listed for sale$399,000-14.9%$235/sqft
        Source: PWAR as distributed by MLS GRID #PW261634 Report a problem
        12/1/2025Listing removed$469,000$276/sqft
        Source: PWAR as distributed by MLS GRID #PW251699 Report a problem
        6/5/2025Listed for sale$469,000+93.8%$276/sqft
        Source: PWAR as distributed by MLS GRID #PW251699 Report a problem
        9/23/2005Sold$242,000$142/sqft
        Source: PWAR as distributed by MLS GRID #053564 Report a problem

        Public tax history

        YearProperty taxesTax assessment
        2025$3,554 +6.7%$29,710
        2024$3,330 +3.9%$29,710
        2023$3,204 +3.9%$29,710
        2022$3,085 +1.5%$29,710
        2021$3,041 $29,710
        2020$3,041 +3.3%$29,710
        2019$2,943 +1.7%$29,710
        2018$2,894 $29,710
        2017-- $29,710
        2016-- $29,710
        2015-- $29,710
        2014-- $29,710
        2013-- $29,710
        2012-- $29,710
        2011-- $29,710
        2010-- $29,710
        Find assessor info on the county website

        Monthly payment

        Est. payment

        Payment breakdown

        Explore the cost of this home by adjusting the details. Changes won't be saved.
        All calculations are estimates and provided by Zillow, Inc. for informational purposes only. Actual amounts may vary.
        HOA fees may include property taxes on listings classified as Co-Ops. Contact the listing agent and/or owner for fee details.
        Mortgage interest rates are dependent on a number of factors, including credit score, down payment, and repayment length. Interest rate data provided by Zillow Group Marketplace, Inc. as of 1/1/1970 from various mortgage lenders with which we have lead or other similar arrangements; the Estimated Payment is an average of those rates.
        See how much you could borrow to make a competitive offer.

        Climate risks

        Neighborhood: 18428

        Getting around

        0 / 100
        Car-Dependent
        4 / 100
        Somewhat Bikeable

        Nearby schools

        GreatSchools rating

        A local agent can set up tours, give advice and negotiate with sellers.

        Browse local experts

        Similar homes