Skip main navigation
Off market
  • $394,400

    112 Cliff Dr, Hawley, PA 18428

    4beds
    2,000sqft
    Single Family Residence
    Built in 1980
    0.92 Acres Lot
    $394,400 Zestimate®
    $197/sqft
    $3,566 Estimated rent

    Home value

    $394,400

    $351,000 - $442,000

    $3,566/mo

    Zestimate® history
    Loading
    Loading...

    Owner options

    List your home for rent

    $3,566/mo

    Rent Zestimate®

    Find your next renter with Zillow Rental Manager. Plus, with online applications, you can quickly screen prospective tenants – for free.

    Learn more

    $3,566/mo

    Rent Zestimate®

    Refinance and save

    $2,581/mo

    Est. payment

    Refinancing to a lower rate could help reduce your monthly payments and save thousands over the life of the loan.

    See today's rates

    $2,581/mo

    Est. payment

    Explore your selling options

    Work with a Zillow partner agent

    Leverage their expertise and Zillow's premium Showcase listings to get your home seen by more buyers.

    Get started

    List with your own agent

    Get your home in front of millions of buyers by listing it on Zillow.

    Learn how to do it

    Sell it yourself

    Take full control of how buyers see your home on Zillow by listing For Sale by Owner (FSBO).

    List your home

    What's special

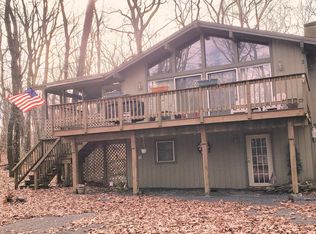
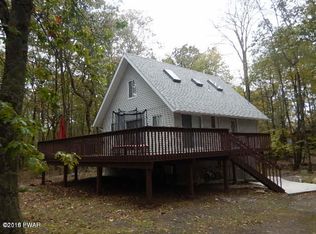
    Private - Custom ContemporaryLocated on an oversized parcel and walking distance to Elm lake and beach, Fawn Hill pool, and Rec fields. This cedar contemporary offers 3 bedrooms, 3 baths, huge master bedroom suite with large jacuzzi bath and walk-in closet. Kitchen with solid surface counters, dining/living area with stone fireplace. great room with lots of glass and skylights, den, screened porch, wrap around deck and more., Beds Description: Primary1st, Beds Description: 2+Bed1st, Baths: 1 Bath Level 2, Baths: 2 Bath Lev 1, Eating Area: Dining Area, Beds Description: 2+BED 2nd

    This property is off market, which means it's not currently listed for sale or rent on Zillow. This may be different from what's available on other websites or public sources.
    Zillow last checked:

    Listing updated:

    Listed by:

    George Schmitt, Associate Broker 570-234-4055,

    Davis R. Chant - Lords Valley

    Bought with:

    Scott P. Bouwmans, RS228310L

    Davis R. Chant - Lords Valley

    Source: PWAR as distributed by MLS GRID,MLS#: 15630MLS Logo

    Facts & features

    Interior

    Bedrooms & bathrooms
    • Bedrooms: 4
    • Bathrooms: 3
    • Full bathrooms: 3
    Primary bedroom
    • Area: 280
    • Dimensions: 20 x 14
    Bedroom 2
    • Description: DEN
    • Area: 144
    • Dimensions: 12 x 12
    Bedroom 3
    • Area: 182
    • Dimensions: 13 x 14
    Bedroom 4
    • Area: 154
    • Dimensions: 11 x 14
    Primary bathroom
    • Area: 96
    • Dimensions: 12 x 8
    Bathroom 2
    • Area: 132
    • Dimensions: 12 x 11
    Bathroom 3
    • Area: 42
    • Dimensions: 6 x 7
    Dining room
    • Area: 120
    • Dimensions: 12 x 10
    Great room
    • Area: 490
    • Dimensions: 35 x 14
    Kitchen
    • Area: 144
    • Dimensions: 12 x 12
    Living room
    • Area: 121
    • Dimensions: 11 x 11
    Heating
    • Baseboard, Hot Water, Electric
    Cooling
    • Central Air
    Appliances
    • Included: Dryer, Washer, Refrigerator, Microwave, Electric Range, Electric Oven, Dishwasher
    Features
    • Cathedral Ceiling(s), Walk-In Closet(s)
    • Flooring: Carpet, Vinyl, Tile
    • Basement: Crawl Space
    • Has fireplace: Yes
    • Fireplace features: Living Room, Stone
    Interior area
    • Total structure area: 2,000
    • Total interior livable area: 2,000 sqft

    Property

    Features
    • Stories: 2
    • Patio & porch: Deck, Screened, Porch, Patio
    • Pool features: Indoor, Outdoor Pool, Community
    • Has spa: Yes
    • Spa features: Bath
    • Waterfront features: Beach Access
    • Body of water: None
    Lot
    • Size: 0.92 Acres
    • Features: Wooded
    Details
    • Parcel number: 120.010577 035912
    • Zoning description: Residential

    Construction

    Type & style
    • Home type: SingleFamily
    • Architectural style: Contemporary
    • Property subtype: Single Family Residence
    Materials
    • Other, T1-11
    • Roof: Asphalt,Fiberglass
    Condition
    • Year built: 1980

    Utilities & green energy

    • Sewer: Septic Tank
    • Water: Comm Central
    • Utilities for property: Cable Available

    Community & HOA

    Community
    • Features: Clubhouse, Pool, Lake
    • Security: Other, Security Service
    • Subdivision: Hemlock Farms
    HOA
    • Has HOA: Yes
    • Amenities included: Trash, Outdoor Ice Skating, Teen Center
    • HOA fee: $2,254 monthly
    Location
    • Region: Hawley

    Financial & listing details

    • Price per square foot: $197/sqft
    • Tax assessed value: $39,250
    • Annual tax amount: $3,548
    • Date on market: 10/20/2023
    • Cumulative days on market: 524 days
    • Listing terms: Cash,Conventional
    • Road surface type: Paved

    Price history

    DateEventPrice
    9/2/2016Sold$161,500$81/sqft
    Source: PWAR as distributed by MLS GRID #15630 Report a problem

    Public tax history

    Tax history is unavailable.

    Neighborhood: 18428

    Nearby schools

    GreatSchools rating
    Get a cash offer in 3 minutes
    Find out how much your home could sell for in as little as 3 minutes with a no-obligation cash offer.
    Estimated market value
    $394,400
    Get a cash offer in 3 minutes
    Find out how much your home could sell for in as little as 3 minutes with a no-obligation cash offer.
    Estimated market value
    $394,400