Skip main navigation
Off market
  • $268,900

    129 Longridge Dr, Hawley, PA 18428

    3beds
    --baths
    1,344sqft
    Single Family Residence
    Built in 1976
    0.58 Acres Lot
    $268,900 Zestimate®
    $200/sqft
    $2,901 Estimated rent

    Home value

    $268,900

    $234,000 - $301,000

    $2,901/mo

    Zestimate® history
    Loading
    Loading...

    Owner options

    List your home for rent

    $2,901/mo

    Rent Zestimate®

    Find your next renter with Zillow Rental Manager. Plus, with online applications, you can quickly screen prospective tenants – for free.

    Learn more

    $2,901/mo

    Rent Zestimate®

    Refinance and save

    $4,111/mo

    Est. payment

    Refinancing to a lower rate could help reduce your monthly payments and save thousands over the life of the loan.

    See today's rates

    $4,111/mo

    Est. payment

    Explore your selling options

    Work with a Zillow partner agent

    Leverage their expertise and Zillow's premium Showcase listings to get your home seen by more buyers.

    Get started

    List with your own agent

    Get your home in front of millions of buyers by listing it on Zillow.

    Learn how to do it

    Sell it yourself

    Take full control of how buyers see your home on Zillow by listing For Sale by Owner (FSBO).

    List your home

    What's special


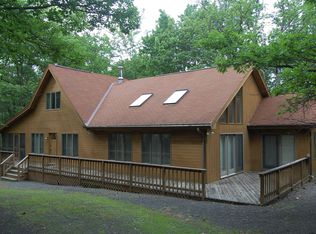
    Welcome to this Move in Ready AFFORDABLE,SERENE and COZY 2 story chalet style home located in the prestigious Hemlock Farms Community. 3br 1.5 bath, Great location! Walk to Elm Beach!The whole family will love living here with plenty to do in this community. There's an indoor pool, 2 outdoor pools, beach areas, teen center, tennis, gym, summer camps and so much more. 24 hour gated community with Public Safety, Firehouse and paramedics on 24-7. Make it yours today!!!!, Beds Description: 2+Bed1st, Beds Description: 1BedLL, Baths: 1 Bath Level 2, Baths: 1/2 Bath Lev 1

    This property is off market, which means it's not currently listed for sale or rent on Zillow. This may be different from what's available on other websites or public sources.

    Zillow last checked:

    Listing updated:

    Listed by:

    Lisa S Flaherty 570-815-6826,

    Century 21 Geba Realty

    Bought with:

    Jeffrey J. Ferretti,GRI,RECS

    Jeffrey J. Ferretti, Realtor,GRI,RECS

    Source: PWAR as distributed by MLS GRID,MLS#: 204804MLS Logo

    Facts & features

    Interior

    Bedrooms & bathrooms
    • Bedrooms: 3
    Bedroom 1
    • Area: 146.37
    • Dimensions: 12.3 x 11.9
    Bedroom 2
    • Area: 96.51
    • Dimensions: 8.11 x 11.9
    Bedroom 3
    • Area: 121
    • Dimensions: 11 x 11
    Bathroom 1
    • Area: 37
    • Dimensions: 5 x 7.4
    Bathroom 2
    • Area: 22.4
    • Dimensions: 2.8 x 8
    Family room
    • Area: 146.37
    • Dimensions: 12.3 x 11.9
    Kitchen
    • Area: 107.2
    • Dimensions: 8 x 13.4
    Laundry
    • Area: 50.4
    • Dimensions: 4.2 x 12
    Living room
    • Area: 256
    • Dimensions: 16 x 16
    Heating
    • Baseboard, Hot Water, Electric
    Cooling
    • None
    Appliances
    • Included: Dryer, Washer, Refrigerator, Microwave, Electric Range, Electric Oven
    Features
    • Cedar Closet(s), Open Floorplan
    • Flooring: Hardwood, Vinyl
    • Basement: Finished,Full
    • Has fireplace: Yes
    • Fireplace features: Family Room, Wood Burning, Stone, Living Room
    Interior area
    • Total structure area: 1,344
    • Total interior livable area: 1,344 sqft

    Property

    Parking
    • Parking features: Driveway, Unpaved
    • Has uncovered spaces: Yes
    Features
    • Stories: 2
    • Patio & porch: Deck, Screened, Porch, Patio
    • Pool features: Indoor, Outdoor Pool, Community
    • Waterfront features: Beach Access
    • Body of water: None
    Lot
    • Size: 0.58 Acres
    • Features: Cleared, Wooded
    Details
    • Additional structures: Shed(s)
    • Parcel number: 120.010586 035069
    • Zoning description: Residential

    Construction

    Type & style
    • Home type: SingleFamily
    • Architectural style: Other
    • Property subtype: Single Family Residence
    Materials
    • T1-11
    • Roof: Asphalt,Fiberglass
    Condition
    • Year built: 1976

    Utilities & green energy

    • Sewer: Septic Tank
    • Water: Comm Central
    • Utilities for property: Cable Available

    Community & HOA

    Community
    • Features: Clubhouse, Pool, Other, Lake
    • Security: Other, Security Service
    • Subdivision: Hemlock Farms
    HOA
    • Has HOA: Yes
    • Amenities included: Trash, Outdoor Ice Skating, Teen Center
    • HOA fee: $2,360 annually
    • Second HOA fee: $2,327 one time
    Location
    • Region: Hawley

    Financial & listing details

    • Price per square foot: $200/sqft
    • Tax assessed value: $19,840
    • Annual tax amount: $2,030
    • Date on market: 10/20/2023
    • Cumulative days on market: 9 days
    • Listing terms: Cash,Conventional
    • Road surface type: Paved

    Price history

    DateEventPrice
    2/13/2021Sold$145,000+20.8%$108/sqft
    Source: PWAR as distributed by MLS GRID #204804 Report a problem
    7/20/2018Sold$120,000+3.9%$89/sqft
    Source: PWAR as distributed by MLS GRID #174230 Report a problem
    5/31/2012Sold$115,500$86/sqft
    Source: PWAR as distributed by MLS GRID #113102 Report a problem

    Public tax history

    Tax history is unavailable.

    Neighborhood: 18428

    Nearby schools

    GreatSchools rating
    Get a cash offer in 3 minutes
    Find out how much your home could sell for in as little as 3 minutes with a no-obligation cash offer.
    Estimated market value
    $268,900
    Get a cash offer in 3 minutes
    Find out how much your home could sell for in as little as 3 minutes with a no-obligation cash offer.
    Estimated market value
    $268,900