Skip main navigation
Closed
  • $516,000

    105 Condor Ct, Woodstock, GA 30188

    4beds
    3,327sqft
    Single Family Residence, Residential
    Built in 2000
    0.56 Acres Lot
    $522,200 Zestimate®
    $155/sqft
    $3,414 Estimated rent

    Home value

    $522,200

    $491,000 - $559,000

    $3,414/mo

    Zestimate® history
    Loading
    Loading...

    Owner options

    List your home for rent

    $3,414/mo

    Rent Zestimate®

    Find your next renter with Zillow Rental Manager. Plus, with online applications, you can quickly screen prospective tenants – for free.

    Learn more

    $3,414/mo

    Rent Zestimate®

    Refinance and save

    $3,136/mo

    Est. payment

    Refinancing to a lower rate could help reduce your monthly payments and save thousands over the life of the loan.

    See today's rates

    $3,136/mo

    Est. payment

    Explore your selling options

    Work with a Zillow partner agent

    Leverage their expertise and Zillow's premium Showcase listings to get your home seen by more buyers.

    Get started

    List with your own agent

    Get your home in front of millions of buyers by listing it on Zillow.

    Learn how to do it

    Sell it yourself

    Take full control of how buyers see your home on Zillow by listing For Sale by Owner (FSBO).

    List your home

    What's special

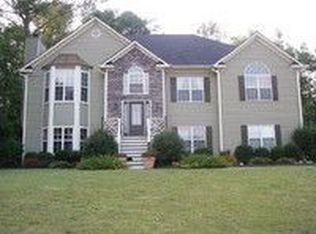
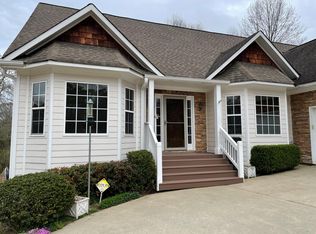
    What a great opportunity in Woodstock! You'll love the wide front porch, level driveway, and the cul de sac location of this lovely home. A gracious foyer welcomes you to the main living area featuring vaulted ceilings, a large fireside family room, a sunny kitchen and breakfast area, an oversized dining room perfect for family gatherings or other uses, beautiful hardwood floors, and loads of natural light. ** The main level includes two nice-sized secondary bedrooms and a full bath along with the primary bedroom suite. Easy access from the garage to the mudroom and kitchen area. All appliances are included! ** The fully finished basement is an entire other world! Enjoy the use of 2 different big spaces for exercise, media room, office, play, and more! In addition, there is a bedroom and full bath, along with a 2nd smaller room with a window that could be a guest room or private home office. There is even some unfinished space with access to the backyard that is great for storage, workshop, or projects.** The backyard is only slightly sloped, private, and contains beautiful seasonal blooming trees and plants. There are lots of outdoor living experiences here. The large deck is a great place for relaxing or entertaining when you're not enjoying the front porch or enjoying a fire pit on the lower-level patio.

    Zillow last checked:

    Listing updated:

    Listed by:

    CHRISTI TROMBETTI,

    Atlanta Communities 404-247-8844

    Bought with:

    BECKY CRAWFORD, 152080

    Berkshire Hathaway HomeServices Georgia Properties

    Source: FMLS GA,MLS#: 7540463MLS Logo

    Facts & features

    Interior

    Bedrooms & bathrooms
    • Bedrooms: 4
    • Bathrooms: 3
    • Full bathrooms: 3
    • Main level bathrooms: 2
    • Main level bedrooms: 3
    Rooms
    • Room types: Basement
    Primary bedroom
    • Features: Master on Main
    • Level: Master on Main
    Bedroom
    • Features: Master on Main
    Primary bathroom
    • Features: Double Vanity, Separate Tub/Shower
    Dining room
    • Features: Open Concept, Separate Dining Room
    Kitchen
    • Features: Breakfast Bar, Cabinets Stain, Eat-in Kitchen, Pantry, View to Family Room
    Heating
    • Central, Forced Air
    Cooling
    • Ceiling Fan(s), Central Air
    Appliances
    • Included: Dishwasher, Disposal, Dryer, Gas Range, Gas Water Heater, Microwave, Refrigerator, Washer
    • Laundry: Laundry Room, Main Level
    Features
    • Double Vanity, Entrance Foyer, High Ceilings 9 ft Lower, High Ceilings 9 ft Main, Vaulted Ceiling(s), Walk-In Closet(s)
    • Flooring: Carpet, Ceramic Tile, Hardwood
    • Windows: Double Pane Windows
    • Basement: Daylight,Finished,Finished Bath,Full,Walk-Out Access
    • Attic: Pull Down Stairs
    • Number of fireplaces: 1
    • Fireplace features: Factory Built, Family Room
    • Common walls with other units/homes: No Common Walls
    Interior area
    • Total structure area: 3,327
    • Total interior livable area: 3,327 sqft

    Property

    Parking
    • Total spaces: 2
    • Parking features: Garage, Garage Door Opener
    • Garage spaces: 2
    Accessibility
    • Accessibility features: None
    Features
    • Levels: Two
    • Stories: 2
    • Patio & porch: Deck, Front Porch
    • Exterior features: Private Yard, No Dock
    • Pool features: None
    • Spa features: None
    • Fencing: Fenced
    • Has view: Yes
    • View description: Neighborhood
    • Waterfront features: None
    • Body of water: None
    Lot
    • Size: 0.56 Acres
    • Dimensions: 50x159x221x236
    • Features: Back Yard, Front Yard, Landscaped, Level
    Details
    • Additional structures: None
    • Parcel number: 15N16D 029
    • Other equipment: None
    • Horse amenities: None

    Construction

    Type & style
    • Home type: SingleFamily
    • Architectural style: Craftsman,Traditional
    • Property subtype: Single Family Residence, Residential
    Materials
    • HardiPlank Type, Stone
    • Foundation: Concrete Perimeter
    • Roof: Composition
    Condition
    • Resale
    • New construction: No
    • Year built: 2000

    Utilities & green energy

    • Electric: Other
    • Sewer: Public Sewer
    • Water: Public
    • Utilities for property: Cable Available, Electricity Available, Natural Gas Available, Phone Available, Sewer Available, Underground Utilities, Water Available
    Green energy
    • Energy efficient items: None
    • Energy generation: None

    Community & HOA

    Community
    • Features: Near Schools, Near Shopping
    • Security: None
    • Subdivision: Mill Creek Crossing
    HOA
    • Has HOA: No
    Location
    • Region: Woodstock

    Financial & listing details

    • Price per square foot: $155/sqft
    • Tax assessed value: $429,300
    • Annual tax amount: $4,111
    • Date on market: 3/14/2025
    • Cumulative days on market: 3 days
    • Electric utility on property: Yes
    • Road surface type: Asphalt

    Price history

    DateEventPrice
    5/14/2025Sold$516,000-0.6%$155/sqft
    Source: FMLS GA #7540463 Report a problem
    3/25/2025Pending sale$519,000$156/sqft
    Source: FMLS GA #7540463 Report a problem
    3/14/2025Listed for sale$519,000+79%$156/sqft
    Source: GAMLS #10478002 Report a problem
    7/10/2017Sold$289,900$87/sqft
    Source: FMLS GA #5852394 Report a problem
    6/10/2017Pending sale$289,900$87/sqft
    Source: Atlanta - North Forsyth #5852394 Report a problem
    5/21/2017Listed for sale$289,900+42.1%$87/sqft
    Source: KELLER WILLIAMS REALTY COMMUNITY PARTNERS #5852394 Report a problem
    6/12/2008Sold$204,000+9.9%$61/sqft
    Source: Public Record Report a problem
    3/25/2008Sold$185,600-1%$56/sqft
    Source: Public Record Report a problem
    10/20/2003Sold$187,500$56/sqft
    Source: Public Record Report a problem

    Public tax history

    YearProperty taxesTax assessment
    2025$4,092 -0.5%$171,720 -0.5%
    2024$4,111 -5.9%$172,520 -6.2%
    2023$4,370 +3.2%$183,960 +3.5%
    2022$4,236 +13.7%$177,680 +26.6%
    2021$3,724 +4.1%$140,360 +4.9%
    2020$3,576 +2.3%$133,840 +2.6%
    2019$3,497 +8.9%$130,440 -55.5%
    2018$3,210 +13.5%$293,400 +14.6%
    2017$2,828 +12.7%$256,000 +15.7%
    2016$2,510 $221,300 -6.4%
    2015$2,510 +0.9%$236,500 +9.1%
    2014$2,487 +17.5%$216,800 +18.9%
    2013$2,117 -1.5%$182,400 -1.1%
    2012$2,148 +0.6%$184,400 -2%
    2011$2,135 -9.6%$188,200 +120.5%
    2010$2,361 -4.2%$85,360 -7.1%
    2009$2,464 +32%$91,920 +13%
    2008$1,867 -1.2%$81,320 -0.9%
    2007$1,888 -2.8%$82,080 -0.7%
    2006$1,944 +0%$82,640 +0.3%
    2005$1,943 $82,400 -56.8%
    2004-- $190,700 +6.8%
    2003-- $178,600 +147.9%
    2002$1,986 +26.9%$72,040 +29.3%
    2001$1,565 $55,720 +39.6%
    2000-- $39,920 +193.5%
    1999$395 $13,600
    Find assessor info on the county website

    Neighborhood: 30188

    Nearby schools

    GreatSchools rating
    Schools provided by the listing agent
    • Elementary: Johnston
    • Middle: Mill Creek
    • High: River Ridge

    Source: FMLS GA. This data may not be complete. We recommend contacting the local school district to confirm school assignments for this home.

    Get a cash offer in 3 minutes
    Find out how much your home could sell for in as little as 3 minutes with a no-obligation cash offer.
    Estimated market value
    $522,200
    Get a cash offer in 3 minutes
    Find out how much your home could sell for in as little as 3 minutes with a no-obligation cash offer.
    Estimated market value
    $522,200