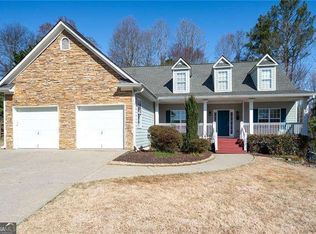
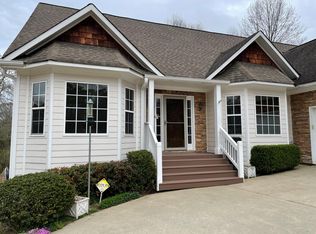
Adorable Ranch Home with a Rocking Chair Front Porch and an Open Floor Plan in Mill Creek Crossing. Home features an Oversized Entrance Foyer welcoming you Home with Hardwood Floors and leads to the Huge Great Room with a Vaulted Ceiling and Gas Fireplace. The Great Room opens to the Eat-in Kitchen that features a Breakfast Bar, Stained Cabinets, Tile Backsplash, Pantry, Wood Floors and Black Appliances to include a Gas Stove, Microwave and Dishwasher. There is also a Formal Dining Room that can easily be Converted to a Home Office with a Ceiling Fan and French Doors. The Master Bedroom has a Trey Ceiling, Walk-in Closet and Private Bathroom with an Extended Double Vanity, Garden Tub and Separate Shower. There are 2 Spacious Guest Bedrooms that share a Full Bathroom. The Basement is Perfect for an In-law Suite or Teen Suite, and it features a Large Family Room or Rec Room, Eat-in Kitchen with Stained Cabinets, Sink, Microwave and Space for a Refrigerator, Plus a Large Bedroom with a Walk-in Closet and Bathroom. Enjoy Warm Evenings in the Screened Porch with a Ceiling Fan and Overlooking the Huge, Level Rear Yard. There is also an Uncovered Area on the Deck and a Lower Level Patio. The Home is on a Cul-de-sac Lot for Extra Privacy, and It is located in a Quiet Community only Minutes to 575 and Downtown Woodstock.
This property is not currently displayed as for sale or rent on Zillow. This may be different from what's on other websites or public sources.