Great for investment property or primary residence. Escape to the beauty and tranquility of the Pocono Mountains in this gorgeous, remodeled 3-bedroom
2- bath townhome, thoughtfully designed for comfort, privacy, and relaxation. Walk to lake, non-motorized boating is allowed. The bedrooms each offer private deck/porches, creating a peaceful outdoor space to enjoy your morning coffee. Very Low taxes!
The heart of the home is the stunning open-concept kitchen and dining area, beautifully updated with modern finishes and designed for gathering, entertaining, and creating lasting memories. The inviting living room boasts soaring cathedral ceilings with exposed beams, filling the space with warmth and character. New mini split heat and Ac, floor-to-ceiling stone wood-burning fireplace serves as the centerpiece, offering a cozy retreat on chilly mountain evenings.
Ideally located near the area's most popular Pocono attractions, you'll be just minutes from year-round outdoor recreation, including skiing, snowboarding, hiking, fishing, boating, and water sports. Whether you're looking for a great investment property, seeking adventure or simply looking to relax in a peaceful mountain setting, this exceptional townhome offers the perfect balance of luxury, comfort, and convenience.
Experience the ultimate Pocono retreat where modern elegance meets mountain charm.
For sale
Price cut: $20K (10/1)
$179,000
105 Condor Dr #36, Tamiment, PA 18371
3beds
1,308sqft
Townhouse
Built in 1982
3,484 Square Feet Lot
$177,500 Zestimate®
$137/sqft
$275/mo HOA
What's special
Floor-to-ceiling stone wood-burning fireplaceWalk to lake
- 56 days
- 376
- 23
Zillow last checked:
Listing updated:
Listed by:
Janine Marie Guarriello 570-656-3857,
Realty Executives - Stroudsburg
Source: PMAR,MLS#: PM-143778
Facts & features
Interior
Bedrooms & bathrooms
- Bedrooms: 3
- Bathrooms: 2
- Full bathrooms: 2
Primary bedroom
- Description: private porch
- Level: Main
- Area: 400
- Dimensions: 20 x 20
Bedroom 2
- Description: private porch
- Level: Main
- Area: 400
- Dimensions: 20 x 20
Bedroom 3
- Level: Main
- Area: 99
- Dimensions: 11 x 9
Primary bathroom
- Level: Main
- Area: 30
- Dimensions: 5 x 6
Bathroom 2
- Level: Main
- Area: 45
- Dimensions: 5 x 9
Bathroom 3
- Level: Main
- Area: 30
- Dimensions: 5 x 6
Kitchen
- Description: Granite
- Level: Main
- Area: 100
- Dimensions: 10 x 10
Living room
- Description: Open concept Livingroom and Diningroom
- Level: Main
- Area: 300
- Dimensions: 20 x 15
Heating
- Electric
Cooling
- Ceiling Fan(s), Central Air, Ductless
Appliances
- Included: Electric Range, Refrigerator, Microwave
- Laundry: Main Level, In Unit, Laundry Closet
Features
- Granite Counters, Beamed Ceilings, High Ceilings, Vaulted Ceiling(s), In-Law Floorplan, Recessed Lighting, No Interior Steps
- Flooring: Laminate
- Windows: Skylight(s)
- Number of fireplaces: 1
- Fireplace features: Living Room
- Common walls with other units/homes: End Unit
Interior area
- Total structure area: 1,308
- Total interior livable area: 1,308 sqft
- Finished area above ground: 1,308
- Finished area below ground: 0
Property
Parking
- Total spaces: 4
- Parking features: Open
- Uncovered spaces: 4
Accessibility
- Accessibility features: Accessible Bedroom, Accessible Central Living Area, Accessible Closets, Accessible Kitchen
Features
- Stories: 1
- Patio & porch: Front Porch, Rear Porch, Side Porch, Covered
- Has view: Yes
- View description: Meadow, Rural, Trees/Woods
Lot
- Size: 3,484 Square Feet
- Features: Level, Back Yard, Front Yard, Meadow
Details
- Parcel number: 100627
- Zoning: Resi
- Zoning description: Residential
- Special conditions: Standard
Construction
Type & style
- Home type: Townhouse
- Architectural style: Contemporary,Ranch,Traditional
- Property subtype: Townhouse
Materials
- Wood Siding
- Roof: Shingle
Condition
- Year built: 1982
Utilities & green energy
- Sewer: Public Sewer
- Water: Public
Community & HOA
Community
- Subdivision: Eagle Point Townhomes
HOA
- Has HOA: Yes
- Amenities included: Other
- Services included: Trash, Snow Removal, Maintenance Grounds, Maintenance Road
- HOA fee: $3,300 annually
Location
- Region: Tamiment
Financial & listing details
- Price per square foot: $137/sqft
- Annual tax amount: $833
- Date on market: 8/8/2026
- Listing terms: Cash,Conventional,FHA,VA Loan
- Road surface type: Paved
Estimated market value
$177,500
$169,000 - $186,000
$2,054/mo
Price history
| Date | Event | Price |
|---|---|---|
| 10/1/2026 | Price change | $179,000-10.1%$137/sqft |
Source: PMAR #PM-143778 Report a problem | ||
| 8/8/2026 | Listed for sale | $199,000$152/sqft |
Source: PMAR #PM-143778 Report a problem | ||
Public tax history
Tax history is unavailable.
Monthly payment
Est. payment
Payment breakdown
Explore the cost of this home by adjusting the details. Changes won't be saved.Climate risks
Neighborhood: 18371

Similar homes
- $195,0002 bd3 ba1.5k sqft129 Condor Dr Unit 17, Tamiment, PA 18371For Sale
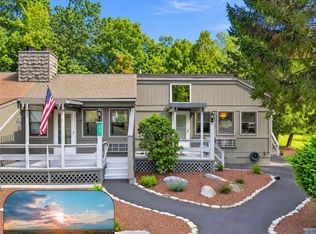 MLS ID #784163, Jaime Goulet, More Modern Real Estate LLC. GLVR
 - $199,9003 bd2 ba1.4k sqft214 Hummingbird Trl, Bushkill, PA 18324For Sale
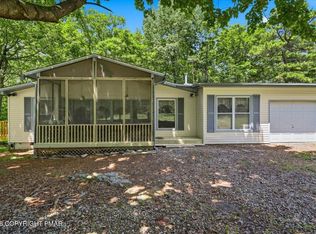 MLS ID #PM-142838, Sylwia Sacci, Pocono Mountains Real Estate, Inc - Brodheadsville. PMAR
 - $187,0002 bd2 ba1k sqft123 Meadow View Ct, Bushkill, PA 18324For Sale
 MLS ID #PM-143163, Thomas C Larcome, HomeSmart Nexus Realty Group N. PMAR
 - $203,5003 bd2 ba1.2k sqft175 Salisbury Rd, Bushkill, PA 18324For Sale
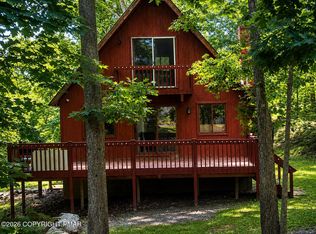 MLS ID #PM-142715, Karen Esposito, Realty Executives - Stroudsburg. PMAR
 - $265,0003 bd2 ba1.6k sqft513 Gandolf Rd, Tamiment, PA 18371For Sale
 MLS ID #PAPI2001236, Frank Gallagher, Hometown Realty Associates, LLC. Bright MLS
 - $199,9002 bd1 ba672 sqft1117 Owl Ct, Bushkill, PA 18324For Sale
 MLS ID #PW263068, Dara Larsen, Iron Valley R E Tri-State. PWAR as distributed by MLS GRID
 - $172,9003 bd2 ba1.4k sqft101 Bluestone Dr, Lords Valley, PA 18428For SaleMLS ID #PW261580, Megan Vennie, Davis R. Chant - Lords Valley. PWAR as distributed by MLS GRID
- $225,0002 bd3 ba1.5k sqft3336 Windermere Dr, Bushkill, PA 18324For SaleMLS ID #PW253737, Melissa Gonzalez, Berkshire Hathaway HomeServices Pocono Real Estate Milford. PWAR as distributed by MLS GRID
