Welcome to Unit #511 at 105 Conroy Crescent in Guelph, a charming and well-kept condominium offering 823 square feet of comfortable living space. Nestled within a friendly, vibrant community, this unit is ideal for those seeking both convenience and tranquility. Inside, you'll find warm hardwood flooring throughout, creating a cozy and inviting ambiance all year round. The kitchen is thoughtfully equipped with stainless steel appliances, including a built-in microwave hood fan, dishwasher, refrigerator, and a double oven/stove perfect for everyday cooking or entertaining guests. Step out onto your private balcony to enjoy a quiet moment or unwind at the end of the day. The building also provides convenient access to laundry facilities and plenty of parking. Monthly condo fees include essential services and maintenance, ensuring stress-free living. Located in a desirable neighbourhood, this home is surrounded by lush green spaces, scenic trails, shopping, schools, and excellent public transit options. Whether you're a first-time homebuyer or looking to downsize, this welcoming unit offers a wonderful opportunity to enjoy both nature and city amenities. Don't miss your chance to make it yours!
Sold for $330,000
C$330,000
105 Conroy Cres #511, Guelph, ON N1G 2V5
2beds
823sqft
Condo/Apt Unit, Residential, Condominium
Built in ----
-- sqft lot
$-- Zestimate®
C$401/sqft
C$2,070 Estimated rent
Home value
Not available
Estimated sales range
Not available
Not available
Owner options
List your home for rent
C$2,070/mo
Rent Zestimate®
Find your next renter with Zillow Rental Manager. Plus, with online applications, you can quickly screen prospective tenants – for free.
C$2,070/mo
Rent Zestimate®
Refinance and save
C$1,944/mo
Est. payment
Refinancing to a lower rate could help reduce your monthly payments and save thousands over the life of the loan.
C$1,944/mo
Est. payment
Explore your selling options
Work with a Zillow partner agent
Leverage their expertise and Zillow's premium Showcase listings to get your home seen by more buyers.
Get startedList with your own agent
Get your home in front of millions of buyers by listing it on Zillow.
Learn how to do itSell it yourself
Take full control of how buyers see your home on Zillow by listing For Sale by Owner (FSBO).
List your homeWhat's special
Zillow last checked:
Listing updated:
Listed by:
Andra Arnold, Salesperson,
Royal LePage Royal City Realty,
Kelly Arnold,
Royal Lepage Royal City Realty Ltd., Brokerage
Source: ITSO,MLS®#: 40772510Originating MLS®#: Cornerstone Association of REALTORS®
Facts & features
Interior
Bedrooms & bathrooms
- Bedrooms: 2
- Bathrooms: 1
- Full bathrooms: 1
- Main level bathrooms: 1
- Main level bedrooms: 2
Bedroom
- Level: Main
Other
- Level: Main
Bathroom
- Features: 4-Piece
- Level: Main
Kitchen
- Level: Main
Living room
- Level: Main
Heating
- Baseboard
Cooling
- Other
Appliances
- Included: Built-in Microwave, Dishwasher, Range Hood, Refrigerator, Stove
- Laundry: In Building
Features
- Ceiling Fan(s), Separate Heating Controls
- Windows: Window Coverings
- Has fireplace: No
Interior area
- Total structure area: 823
- Total interior livable area: 823 sqft
- Finished area above ground: 823
Property
Parking
- Total spaces: 1
- Parking features: Outside/Surface/Open
- Uncovered spaces: 1
- Details: Assigned Space: 43
Features
- Patio & porch: Open
- Exterior features: Balcony
- Frontage type: South
Lot
- Features: Urban, Greenbelt, Highway Access, Open Spaces, Public Transit, Regional Mall, Schools, Shopping Nearby, Trails
Details
- Parcel number: 717350043
- Zoning: R4
Construction
Type & style
- Home type: Condo
- Architectural style: 1 Storey/Apt
- Property subtype: Condo/Apt Unit, Residential, Condominium
- Attached to another structure: Yes
Materials
- Aluminum Siding, Brick Veneer
- Roof: Flat
Condition
- 31-50 Years
- New construction: No
Utilities & green energy
- Sewer: Sewer (Municipal)
- Water: Municipal
Community & HOA
Community
- Security: Smoke Detector
HOA
- Has HOA: Yes
- Amenities included: Party Room, Parking
- Services included: Insurance, Building Maintenance, Common Elements, Roof, Snow Removal, Water, Windows
- HOA fee: C$550 monthly
Location
- Region: Guelph
Financial & listing details
- Price per square foot: C$401/sqft
- Annual tax amount: C$1,610
- Date on market: 9/23/2025
- Inclusions: Built-in Microwave, Dishwasher, Range Hood, Refrigerator, Smoke Detector, Stove, Window Coverings
Price history
| Date | Event | Price |
|---|---|---|
| 1/15/2026 | Sold | C$330,000C$401/sqft |
Source: ITSO #40772510 Report a problem | ||
Public tax history
Tax history is unavailable.
Neighborhood: N1G
Nearby homes
- C$--2 bd1 ba800 sqft91 Conroy Cres #502, Guelph, ON N1G2V5Off Market
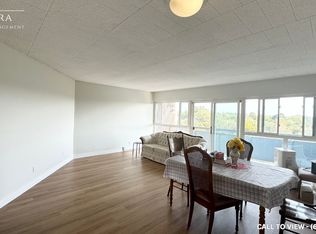
- C$370,0002 bd1 ba-- sqft105 Conroy Cres #410, Guelph, ON N1G2V5For Sale

- C$1,9502 bd1 ba800 sqft111 Conroy Cres #1, Guelph, ON N1G2V5For Rent
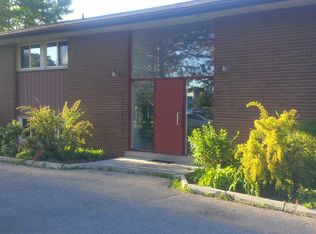
- C$--2 bd1 ba800 sqft111 Conroy Cres #3, Guelph, ON N1G2V5Off Market

- C$--2 bd1 ba-- sqft83 Conroy Cres, Guelph, ON N1G2V5Off Market
- C$--2 bd1 ba-- sqft83 Conroy Cres #79, Guelph, ON N1G2V5Off Market
- C$315,0002 bd1 ba845 sqft57 Conroy Cres #302, Guelph, ON N1G2V5Sold
- C$769,0004 bd3 ba-- sqft687 College Ave W, Guelph, ON N1G2Y2For Sale
Nearby schools
GreatSchools rating
No schools nearby
We couldn't find any schools near this home.
- Ontario
- Wellington County
- Guelph
- N1G 2V5
- 105 Conroy Cres Unit 511
