Welcome to this bright and spacious 2 bedroom condo, perfectly situated on the edge of Guelph's southwest side, offering the ideal balance of peaceful living with convenient access to everyday amenities. Filled with an abundance of natural light, this well-designed unit features generous living spaces that create a warm and inviting atmosphere. This unit features vinyl plank flooring throughout, a large open living/dining room, and generous-sized bedrooms, You will love the large balcony with space to entertain, and appreciate the building's beautiful balcony refurbishment project! Speaking of entertainment, the well-appointed kitchen with stainless steel appliances, tasteful cupboards, counters, and backsplash will hone your cooking skills and impress your guests. You will appreciate and value the convenience of included parking and a private storage locker, providing added value and functionality. Whether you're a first-time buyer, downsizer, or investor, this condo offers comfort, space, and a fantastic location with easy access to University of Guelph, Stone Road Mall and Stone Road shops and gyms. For dog and/or fitness enthusiasts, or if you just love a nice stroll, right behind the building you will enjoy direct access to wooded walking trails and Crane Park. The Hanlon Expressway is a quick drive, leading you conveniently to the 401. A wonderful opportunity to enjoy low-maintenance living in a bright, spacious home in a desirable setting.
For sale
C$370,000
105 Conroy Cres #410, Guelph, ON N1G 2V5
2beds
1baths
Apartment
Built in ----
-- sqft lot
$-- Zestimate®
C$--/sqft
C$565/mo HOA
What's special
Abundance of natural lightGenerous living spacesVinyl plank flooring throughoutGenerous-sized bedrooms
- 11 days |
- 12 |
- 3 |
Zillow last checked:
Listing updated:
Listed by:
Royal LePage Royal City Realty
Source: TRREB,MLS®#: X13570310 Originating MLS®#: One Point Association of REALTORS
Originating MLS®#: One Point Association of REALTORSFacts & features
Interior
Bedrooms & bathrooms
- Bedrooms: 2
- Bathrooms: 1
Primary bedroom
- Level: Main
- Dimensions: 4.19 x 2.87
Bedroom
- Level: Main
- Dimensions: 5.55 x 2.45
Bathroom
- Level: Main
- Dimensions: 1.51 x 2.37
Dining room
- Level: Main
- Dimensions: 5.32 x 2.47
Kitchen
- Level: Main
- Dimensions: 3.02 x 2.37
Living room
- Level: Main
- Dimensions: 5.33 x 3.37
Heating
- Baseboard, Electric
Cooling
- Window Unit(s)
Appliances
- Laundry: In Building, Laundry Room
Features
- Storage Area Lockers
- Flooring: Carpet Free
- Basement: None
- Has fireplace: No
Interior area
- Living area range: 800-899 null
Video & virtual tour
Property
Parking
- Total spaces: 1
- Parking features: Surface
Features
- Exterior features: Open Balcony
Lot
- Features: Greenbelt/Conservation, Library, Park, Place Of Worship, Public Transit, School
Details
- Parcel number: 717350032
Construction
Type & style
- Home type: Apartment
- Property subtype: Apartment
Materials
- Metal/Steel Siding, Concrete Block
Community & HOA
HOA
- Amenities included: Bike Storage, Visitor Parking
- Services included: Water Included, Parking Included, Building Insurance Included, Common Elements Included
- HOA fee: C$565 monthly
- HOA name: WCC
Location
- Region: Guelph
Financial & listing details
- Tax assessed value: C$119,000
- Annual tax amount: C$1,778
- Date on market: 7/16/2026
Royal LePage Royal City Realty
Royal LePage Royal City Realty
By pressing Contact Agent, you agree that the real estate professional identified above may call/text you about your search, which may involve use of automated means and pre-recorded/artificial voices. You don't need to consent as a condition of buying any property, goods, or services. Message/data rates may apply. You also agree to our Terms of Use. Zillow does not endorse any real estate professionals. We may share information about your recent and future site activity with your agent to help them understand what you're looking for in a home.
Price history
Price history is unavailable.
Public tax history
Tax history is unavailable.
Climate risks
Neighborhood: N1G
Nearby schools
GreatSchools rating
No schools nearby
We couldn't find any schools near this home.
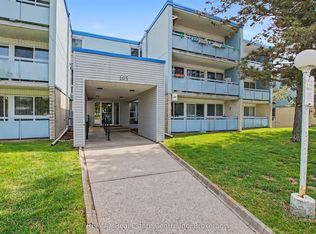
- C$249,9001 bd1 ba-- sqft105 Conroy Cres #412, Guelph, ON N1G2V5For Sale
- C$299,9001 bd1 ba625 sqft91 Conroy Cres #307, Guelph, ON N1G2V5For Sale

- C$--2 bd1 ba800 sqft91 Conroy Cres #502, Guelph, ON N1G2V5Off Market
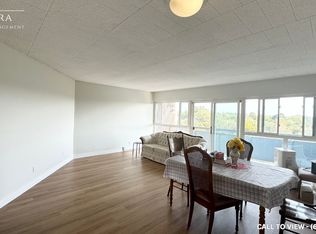
- C$330,0002 bd1 ba823 sqft105 Conroy Cres #511, Guelph, ON N1G2V5Sold
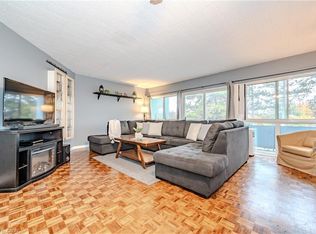
- C$1,9502 bd1 ba800 sqft111 Conroy Cres #1, Guelph, ON N1G2V5For Rent
- C$--2 bd1 ba800 sqft111 Conroy Cres #3, Guelph, ON N1G2V5Off Market
- C$--2 bd1 ba-- sqft83 Conroy Cres, Guelph, ON N1G2V5Off Market
- C$--2 bd1 ba-- sqft83 Conroy Cres #79, Guelph, ON N1G2V5Off Market
Similar homes
- C$395,0003 bd2 ba967 sqft63 Conroy Cres #52, Guelph, ON N1G 2V5For Sale
 MLS ID #40823481, Luba Arandjelovic, Salesperson, Real Broker Ontario Ltd.. ITSO
 - C$375,0003 bd2 ba-- sqft105 Bagot St #202, Guelph, ON N1H 8H4For Sale
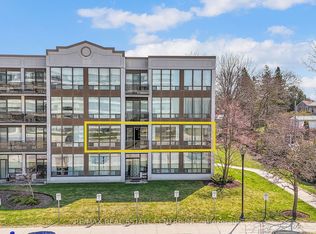 MLS ID #X13589516, RE/MAX REAL ESTATE CENTRE INC.. TRREB
 - C$389,9002 bd2 ba-- sqft8 Christopher Ct #603, Guelph, ON N1G 4N7For Sale
 MLS ID #X13476404, ROYAL LEPAGE REALTY PLUS. TRREB
 - C$385,0002 bd2 ba-- sqftLutheridge Seniors Residential Corporation, Guelph, ON N1H 8H2For Sale
 MLS ID #X13579018, LifeStyle International Realty Inc. TRREB
 - C$379,9003 bd2 ba-- sqft65 Silvercreek Pkwy N #401, Guelph, ON N1H 7R9For SaleMLS ID #X13553078, RE/MAX Real Estate Centre Inc. TRREB
- C$325,0002 bd1 ba-- sqft7 Ajax St #411, Guelph, ON N1H 2A9For SaleMLS ID #X13593862, Coldwell Banker Neumann Real Estate. TRREB
- C$380,0001 bd2 ba-- sqft93 Westwood Rd #405, Guelph, ON N1H 7J7For SaleMLS ID #X13560312, Coldwell Banker Neumann Real Estate. TRREB
- C$359,9993 bd2 ba1.2k sqft65 Silvercreek Pkwy N #301, Guelph, ON N1H 7R9For SaleMLS ID #40847487, Doan Hong Thi Le, Broker, PEAK REALTY LTD.. ITSO
- C$249,9001 bd1 ba-- sqft105 Conroy Cres #412, Guelph, ON N1G 2V5For SaleMLS ID #X13220414, RE/MAX Real Estate Centre Inc. TRREB
- C$374,9002 bd1 ba-- sqft107 Bagot St #610, Guelph, ON N1H 8H5For SaleMLS ID #X13421358, Royal LePage Royal City Realty. TRREB
- C$370,0002 bd2 ba-- sqftLutheridge Seniors Residential Corporation, Guelph, ON N1H 8H2For SaleMLS ID #X12964820, LifeStyle International Realty Inc. TRREB
- C$475,0002 bd2 ba-- sqftREIGN CONDOS, Guelph, ON N1G 4X2For SaleMLS ID #X13577678, Unity Realty Brokerage Inc. TRREB
- C$299,9001 bd1 ba625 sqft91 Conroy Cres #307, Guelph, ON N1G 2V5For SaleMLS ID #40812262, Bradley Wylde, Salesperson, RE/MAX REAL ESTATE CENTRE INC., BROKERAGE. ITSO
- C$385,0002 bd2 ba-- sqftLutheridge Seniors Residential Corporation, Guelph, ON N1H 8H2For SaleMLS ID #X13418216, LifeStyle International Realty Inc. TRREB
- C$365,0002 bd2 ba-- sqftLutheridge Seniors Residential Corporation, Guelph, ON N1H 8H2For SaleMLS ID #X12965132, LifeStyle International Realty Inc. TRREB
- C$375,0002 bd2 ba-- sqftLutheridge Seniors Residential Corporation, Guelph, ON N1H 8H2For SaleMLS ID #X12964520, LifeStyle International Realty Inc. TRREB
- C$389,9002 bd2 ba-- sqftMonterey Park, Guelph, ON N1H 8H4For SaleMLS ID #X13168038, M1 Real Estate Brokerage Ltd. TRREB
- C$400,0002 bd2 ba1.1k sqft8 Christopher Ct #507, Guelph, ON N1G 4N7For SaleMLS ID #40826011, David Grant Halls, Salesperson, Royal LePage Royal City Realty. ITSO
- C$325,0002 bd1 ba-- sqft65 Silvercreek Pkwy N #404, Guelph, ON N1H 7R9For SaleMLS ID #X13538764, eXp Realty. TRREB
- C$399,9002 bd1 ba-- sqft105 Bagot St #410, Guelph, ON N1H 8H4For SaleMLS ID #X13206526, REALTY ONE GROUP FLAGSHIP. TRREB
