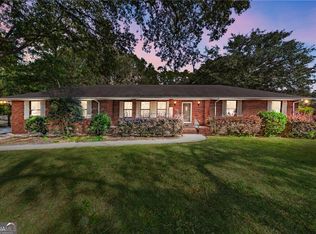
WELCOME TO THIS EXPANSIVE 3-BEDROOM, 3-BATHROOM HOME NESTLED ON A GENEROUS, OVER 3/4-ACRE HOMESITE IN SHADOWLAWN ESTATES. WITH NEARLY 2,900 SQ FT OF LIVING SPACE AND TWO VERSATILE BONUS ROOMS, THIS HOME OFFERS THE PERFECT BLEND OF FUNCTIONALITY AND COMFORT. ENJOY LOW-MAINTENANCE LIVING WITH DURABLE HARDIE SIDING AND A COVERED SIDE ENTRANCE THAT LEADS DIRECTLY INTO THE LAUNDRY ROOM-COMPLETE WITH A DEEP SOAKING SINK AND INCLUDED WASHER AND DRYER. A DETACHED STORAGE BUILDING WITH ADDITIONAL COVERED SPACE PROVIDES AMPLE ROOM FOR TOOLS AND EQUIPMENT. UNWIND ON THE SCREENED LANAI OVERLOOKING THE PRIVACY-FENCED BACKYARD OR ENTERTAIN GUESTS ON THE OPEN DECK-IDEAL FOR GRILLING AND GATHERINGS. ENJOY PEACE OF MIND WITH THE INCLUDED WHOLE-HOUSE GENERATOR, POWERED BY PROPANE FROM THE 250-GALLON TANK PROVIDED. FOR ADDED CONVENIENCE, CUMBERLAND GAS OFFERS AN OPTIONAL AUTOMATIC REFILL PROGRAM-ENSURING YOU'LL NEVER RUN OUT OF FUEL WHEN YOU NEED IT MOST. STEP INSIDE TO A BRIGHT, OPEN LAYOUT WITH THOUGHTFUL UPGRADES THROUGHOUT. THE GOURMET KITCHEN IS A CHEF'S DREAM, FEATURING A GAS RANGE WITH HOOD, PREP SINK, AND EXPANSIVE COUNTERTOPS. A BUILT-IN WET BAR WITH MINI FRIDGE AND EXTENSIVE CABINETRY MAKES HOSTING A BREEZE. THE SPACIOUS FAMILY ROOM BOASTS A TREY CEILING AND COZY GAS FIREPLACE, PERFECT FOR RELAXING EVENINGS. ONE OF THE BONUS ROOMS HAS ITS OWN PRIVATE ENTRANCE FROM THE FRONT PORCH-IDEAL FOR A HOME OFFICE OR GUEST SUITE. THE LUXURIOUS PRIMARY SUITE OFFERS TWO WALK-IN CLOSETS, A JETTED SOAKING TUB, A SEPARATE TILED SHOWER, AND A DEDICATED DRESSING VANITY. TWO ADDITIONAL BEDROOMS ARE LOCATED OFF THE FRONT HALLWAY WITH A FULL BATH NEARBY, WHILE A THIRD FULL BATH IS CONVENIENTLY LOCATED NEAR THE MUDROOM AND BONUS SPACES. FLOOD ZONE X - NO FLOOD INSURANCE REQUIRED. CONVENIENT LOCATION NEAR TOP-RATED SCHOOLS, SHOPPING, DINING, AND QUICK ACCESS TO I-95.
Closed
$500,000
105 Crane Island Cir, Saint Marys, GA 31558
3beds
2,898sqft
Single Family Residence
Built in 2003
0.81 Acres Lot
$495,800 Zestimate®
$173/sqft
$2,561 Estimated rent
Home value
$495,800
$446,000 - $555,000
$2,561/mo
Zestimate® history
Owner options
List your home for rent
$2,561/mo
Rent Zestimate®
Find your next renter with Zillow Rental Manager. Plus, with online applications, you can quickly screen prospective tenants – for free.
$2,561/mo
Rent Zestimate®
Refinance and save
$3,418/mo
Est. payment
Refinancing to a lower rate could help reduce your monthly payments and save thousands over the life of the loan.
$3,418/mo
Est. payment
Explore your selling options
Work with a Zillow partner agent
Leverage their expertise and Zillow's premium Showcase listings to get your home seen by more buyers.
Get startedList with your own agent
Get your home in front of millions of buyers by listing it on Zillow.
Learn how to do itSell it yourself
Take full control of how buyers see your home on Zillow by listing For Sale by Owner (FSBO).
List your homeWhat's special
Zillow last checked:
Listing updated:
Listed by:
Nicole Readdick 912-552-0680,
Coldwell Banker Access Realty
Bought with:
Brandy Roach, 413484
Century 21 Crest Realty
Source: GAMLS,MLS#: 10530599
Facts & features
Interior
Bedrooms & bathrooms
- Bedrooms: 3
- Bathrooms: 3
- Full bathrooms: 3
- Main level bathrooms: 3
- Main level bedrooms: 3
Rooms
- Room types: Bonus Room, Den, Family Room, Foyer, Laundry
Dining room
- Features: L Shaped
Kitchen
- Features: Breakfast Area, Breakfast Bar, Kitchen Island, Pantry, Solid Surface Counters
Heating
- Central, Electric, Heat Pump
Cooling
- Ceiling Fan(s), Central Air, Electric, Heat Pump
Appliances
- Included: Convection Oven, Dishwasher, Disposal, Dryer, Electric Water Heater, Microwave, Oven/Range (Combo), Refrigerator, Stainless Steel Appliance(s), Washer, Water Softener
- Laundry: Mud Room
Features
- Double Vanity, High Ceilings, Separate Shower, Soaking Tub, Split Bedroom Plan, Tile Bath, Tray Ceiling(s), Walk-In Closet(s), Wet Bar
- Flooring: Tile
- Windows: Bay Window(s), Double Pane Windows
- Basement: None
- Attic: Pull Down Stairs
- Number of fireplaces: 1
- Fireplace features: Factory Built, Gas Log
- Common walls with other units/homes: No Common Walls
Interior area
- Total structure area: 2,898
- Total interior livable area: 2,898 sqft
- Finished area above ground: 2,898
- Finished area below ground: 0
Property
Parking
- Total spaces: 2
- Parking features: Attached, Garage, Garage Door Opener, Kitchen Level, Side/Rear Entrance
- Has attached garage: Yes
Features
- Levels: One
- Stories: 1
- Patio & porch: Deck, Porch, Screened
- Has spa: Yes
- Spa features: Bath
- Fencing: Back Yard,Fenced,Privacy,Wood
Lot
- Size: 0.81 Acres
- Features: Level
- Residential vegetation: Cleared
Details
- Additional structures: Outbuilding
- Parcel number: 135L 015
Construction
Type & style
- Home type: SingleFamily
- Architectural style: Ranch
- Property subtype: Single Family Residence
Materials
- Concrete, Press Board
- Foundation: Slab
- Roof: Composition
Condition
- Resale
- New construction: No
- Year built: 2003
Utilities & green energy
- Sewer: Public Sewer
- Water: Public
- Utilities for property: Cable Available, Electricity Available, High Speed Internet, Phone Available, Sewer Connected, Underground Utilities, Water Available
Community & HOA
Community
- Features: Shared Dock, Street Lights, Near Shopping
- Security: Smoke Detector(s)
- Subdivision: Shadowlawn
HOA
- Has HOA: Yes
- Services included: None
- HOA fee: $300 annually
Location
- Region: Saint Marys
Financial & listing details
- Price per square foot: $173/sqft
- Tax assessed value: $385,326
- Annual tax amount: $3,855
- Date on market: 5/27/2025
- Cumulative days on market: 5 days
- Listing agreement: Exclusive Right To Sell
- Listing terms: 1031 Exchange,Cash,Conventional,FHA,Fannie Mae Approved,Freddie Mac Approved,USDA Loan,VA Loan
- Electric utility on property: Yes
Price history
| Date | Event | Price |
|---|---|---|
| 7/21/2025 | Listing removed | $515,000$178/sqft |
Source: Coldwell Banker Platinum Properties #10530599 Report a problem | ||
| 7/17/2025 | Listed for sale | $515,000+3%$178/sqft |
Source: Coldwell Banker Platinum Properties #10530599 Report a problem | ||
| 7/11/2025 | Sold | $500,000-2.9%$173/sqft |
Source:  GAMLS #10530599 Report a problem GAMLS #10530599 Report a problem | ||
| 6/1/2025 | Pending sale | $515,000$178/sqft |
Source: Coldwell Banker Platinum Properties #10530599 Report a problem | ||
| 5/27/2025 | Listed for sale | $515,000+87.3%$178/sqft |
Source: GAMLS #10530599 Report a problem | ||
| 9/5/2017 | Sold | $275,000-8.3%$95/sqft |
Source: Public Record Report a problem | ||
| 3/3/2017 | Listed for sale | $299,900$103/sqft |
Source: ERA Kings Bay Realty #8145164 Report a problem | ||
| 10/8/2016 | Listing removed | $299,900$103/sqft |
Source: ERA Kings Bay Realty #7619591 Report a problem | ||
| 7/11/2016 | Price change | $299,900-3.2%$103/sqft |
Source: ERA Kings Bay Realty #7619591 Report a problem | ||
| 9/15/2015 | Price change | $309,900+3.3%$107/sqft |
Source: ERA Kings Bay Realty #7523142 Report a problem | ||
| 6/2/2015 | Listed for sale | $299,900$103/sqft |
Source: WATSON REALTY CORP. #07464366 Report a problem | ||
| 5/16/2013 | Listing removed | $299,900$103/sqft |
Source: Watson Realty Corp #07061336 Report a problem | ||
| 3/6/2013 | Price change | $299,900-10.5%$103/sqft |
Source: Watson Realty Corporation #07061336 Report a problem | ||
| 2/15/2013 | Listed for sale | $335,000$116/sqft |
Source: Watson Realty Corp #02937984 Report a problem | ||
| 3/2/2011 | Listing removed | $335,000$116/sqft |
Source: Watson Realty Corp #T02937984 Report a problem | ||
| 9/4/2010 | Listed for sale | $335,000+3.1%$116/sqft |
Source: Watson Realty Corporation #02937984 Report a problem | ||
| 9/25/2006 | Sold | $325,000$112/sqft |
Source: Public Record Report a problem | ||
Public tax history
| Year | Property taxes | Tax assessment |
|---|---|---|
| 2025 | $3,700 -0.2% | $154,130 |
| 2024 | $3,707 -5.2% | $154,130 +3.4% |
| 2023 | $3,913 -1.9% | $149,020 +3.9% |
| 2022 | $3,987 -3.1% | $143,412 +14.3% |
| 2021 | $4,113 +21.7% | $125,514 +5.1% |
| 2020 | $3,378 -13.3% | $119,472 |
| 2019 | $3,899 | $119,472 |
| 2018 | $3,899 +37% | $119,472 +8.7% |
| 2017 | $2,846 -13.8% | $109,872 +1.9% |
| 2016 | $3,302 | $107,876 |
| 2015 | $3,302 +10.1% | $107,876 |
| 2014 | $2,998 | $107,876 |
| 2013 | $2,998 | $107,876 |
| 2012 | -- | -- |
| 2011 | -- | -- |
| 2010 | -- | -- |
| 2009 | -- | $122,314 -4.3% |
| 2008 | -- | $127,768 |
| 2007 | -- | $127,768 +48.4% |
| 2006 | -- | $86,080 |
| 2005 | -- | $86,080 +72% |
| 2004 | -- | $50,040 +400.4% |
| 2003 | -- | $10,000 |
| 2002 | -- | $10,000 |
| 2001 | -- | $10,000 |
Find assessor info on the county website
Neighborhood: 31558
Nearby homes
- $306,0003 bd2 ba1.7k sqft103 Crane Island Cir, Saint Marys, GA 31558Sold
- $439,6003 bd2 ba2.2k sqft107 Crane Island Cir, Saint Marys, GA 31558Off Market
- $373,5003 bd2 ba1.5k sqft102 Yellow Bluff Trl, Saint Marys, GA 31558Off Market

- $397,8003 bd2 ba1.9k sqft104 Crane Island Cir, Saint Marys, GA 31558Off Market
- $447,9004 bd3 ba2.5k sqft104 Yellow Bluff Trl, Saint Marys, GA 31558Off Market
- $466,9003 bd2 ba2.8k sqft109 Crane Island Cir, Saint Marys, GA 31558Off Market
- $383,6004 bd3 ba2k sqft101 Crane Island Cir, Saint Marys, GA 31558Off Market
- $386,9003 bd2 ba1.5k sqft102 Yellow Bluff Trce, Saint Marys, GA 31558Pending
Nearby schools
GreatSchools rating
- 9/10St. Marys Elementary SchoolGrades: PK-5Distance: 2.9 mi
- 7/10Saint Marys Middle SchoolGrades: 6-8Distance: 0.9 mi
- 8/10Camden County High SchoolGrades: 9-12Distance: 5.7 mi
Schools provided by the listing agent
- Elementary: Saint Marys
- Middle: Saint Marys
- High: Camden County
Source: GAMLS. This data may not be complete. We recommend contacting the local school district to confirm school assignments for this home.


Get pre-qualified for a loan
At Zillow Home Loans, we can pre-qualify you in as little as 5 minutes with no impact to your credit score.An equal housing lender. NMLS #10287.
Sell for more on Zillow
Get a Zillow Showcase℠ listing at no additional cost and you could sell for .
$495,800
2% more
+$9,916
With Zillow Showcase(estimated)
$505,716
- Georgia
- Camden County
- Saint Marys
- 31558
- 105 Crane Island Cir
Nearby cities
Nearby zip codes
Other Saint Marys Topics
