RELAX POOLSIDE IN YOUR OWN PRIVATE BACKYARD OASIS! This beautifully maintained 3-bedroom, 2-bath home is nestled among mature shade trees and offers the perfect blend of comfort and outdoor living. The welcoming family room features a cozy fireplace and opens to the dining area and well-appointed kitchen with marble countertops, breakfast bar, natural gas stove, refrigerator, and dishwasher. The split-bedroom floor plan provides added privacy, while the spacious primary suite includes a walk-in closet and an ensuite bath with double vanities and a jetted tub with shower. The laundry room conveniently connects to the side-entry two-car garage. Step outside to your luxurious salt water screened-in pool, perfect for relaxing or entertaining year-round. The beautifully landscaped backyard is fully fenced for privacy and includes a separate irrigation well. Enjoy quiet mornings on the charming rocking chair front porch complete with a porch swing. Additional features include a newer water softener, a new AC unit, a natural gas water heater and community shared dock with gazebo (for entertainment with electric) and a boat ramp. Conveniently located just minutes from Kings Bay Naval Base, schools, shopping, and dining. No flood insurance required!
Pending
Price cut: $8K (7/13)
$386,900
102 Yellow Bluff Trce, Saint Marys, GA 31558
3beds
1,570sqft
:
Get pre-qualified$2,597/mo
Single Family Residence
Built in 1990
0.65 Acres Lot
$378,100 Zestimate®
$246/sqft
$25/mo HOA
What's special
Cozy fireplaceBeautifully landscaped backyardSpacious primary suitePorch swingWelcoming family roomBreakfast barSeparate irrigation well
- 25 days |
- 1,018 |
- 88 |
Zillow last checked:
Listing updated:
Listed by:
Edgar P Carbaat 912-227-2214,
Military Realty of Kingsbay
Source: GAMLS,MLS#: 10795506
Facts & features
Interior
Bedrooms & bathrooms
- Bedrooms: 3
- Bathrooms: 2
- Full bathrooms: 2
- Main level bathrooms: 2
- Main level bedrooms: 3
Rooms
- Room types: Family Room
Heating
- Electric, Heat Pump
Cooling
- Ceiling Fan(s), Electric, Heat Pump
Appliances
- Included: Dishwasher, Gas Water Heater, Oven/Range (Combo), Refrigerator, Water Softener
- Laundry: Other
Features
- Split Bedroom Plan, Tile Bath, Vaulted Ceiling(s)
- Flooring: Laminate, Tile
- Basement: None
- Attic: Pull Down Stairs
- Number of fireplaces: 1
- Fireplace features: Family Room, Masonry
Interior area
- Total structure area: 1,570
- Total interior livable area: 1,570 sqft
- Finished area above ground: 1,570
- Finished area below ground: 0
Property
Parking
- Parking features: Attached, Garage
- Has attached garage: Yes
Features
- Levels: One
- Stories: 1
- Has private pool: Yes
- Pool features: In Ground, Salt Water
- Has spa: Yes
- Spa features: Bath
- Fencing: Fenced
Lot
- Size: 0.65 Acres
- Features: Level
Details
- Parcel number: 135L 011
Construction
Type & style
- Home type: SingleFamily
- Architectural style: Traditional
- Property subtype: Single Family Residence
Materials
- Wood Siding
- Roof: Composition
Condition
- Resale
- New construction: No
- Year built: 1990
Utilities & green energy
- Sewer: Public Sewer
- Water: Public, Well
- Utilities for property: Underground Utilities
Community & HOA
Community
- Features: Shared Dock
- Subdivision: Shadowlawn Estates
HOA
- Has HOA: Yes
- Services included: Other
- HOA fee: $300 annually
Location
- Region: Saint Marys
Financial & listing details
- Price per square foot: $246/sqft
- Annual tax amount: $4,333
- Date on market: 6/29/2026
- Cumulative days on market: 25 days
- Listing agreement: Exclusive Right To Sell
Estimated market value
$378,100
$359,000 - $397,000
$1,882/mo
Price history
| Date | Event | Price |
|---|---|---|
| 7/19/2026 | Pending sale | $386,900$246/sqft |
Source:  GAMLS #10795506 Report a problem GAMLS #10795506 Report a problem | ||
| 7/13/2026 | Price change | $386,900-2%$246/sqft |
Source: GAMLS #10795506 Report a problem | ||
| 6/29/2026 | Listed for sale | $394,900+16.1%$252/sqft |
Source: GAMLS #10795506 Report a problem | ||
| 10/3/2022 | Sold | $340,000-2%$217/sqft |
Source: Scout MLS #1636321 Report a problem | ||
| 9/16/2022 | Pending sale | $347,000$221/sqft |
Source: Scout MLS #1636321 Report a problem | ||
| 9/15/2022 | Listed for sale | $347,000$221/sqft |
Source: GAMLS #20073613 Report a problem | ||
Public tax history
Tax history is unavailable.
Monthly payment
Est. payment
Payment breakdown
Explore the cost of this home by adjusting the details. Changes won't be saved.Climate risks
Neighborhood: 31558
Nearby schools
GreatSchools rating
- 9/10St. Marys Elementary SchoolGrades: PK-5Distance: 2.9 mi
- 7/10Saint Marys Middle SchoolGrades: 6-8Distance: 0.9 mi
- 8/10Camden County High SchoolGrades: 9-12Distance: 5.7 mi
Schools provided by the listing agent
- Elementary: Saint Marys
- Middle: Saint Marys
- High: Camden
Source: GAMLS. This data may not be complete. We recommend contacting the local school district to confirm school assignments for this home.
- $376,8003 bd2 ba1.5k sqft102 Yellow Bluff Trl, Saint Marys, GA 31558Off Market

- $454,6004 bd3 ba2.5k sqft104 Yellow Bluff Trl, Saint Marys, GA 31558Off Market

- $383,4005 bd3 ba2.2k sqft100 Yellow Bluff Trl, Saint Marys, GA 31558Off Market
- $379,9004 bd2 ba2.5k sqft101 Yellow Bluff Trl, Saint Marys, GA 31558Off Market

- $---- bd-- ba-- sqft101 Yellow Bluff Trce, Saint Marys, GA 31558Off Market
- $435,0004 bd3 ba2.2k sqft106 Yellow Bluff Trl, Saint Marys, GA 31558Sold
- $---- bd-- ba-- sqft106 Yellow Bluff Trce, Saint Marys, GA 31558Off Market
- $500,0003 bd3 ba2.8k sqft105 Crane Island Cir, Saint Marys, GA 31558Sold
A local agent can set up tours, give advice and negotiate with sellers.
Similar homes
- $390,0003 bd2 ba1.8k sqft223 Cardinal Cir W, Saint Marys, GA 31558For Sale
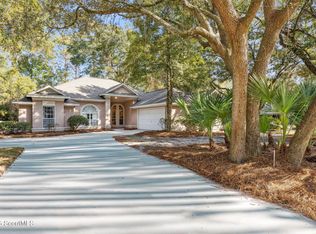 MLS ID #2000768, Lori Buttich, ERA Kings Bay Realty. Scout MLS
 - $399,0005 bd3 ba2.3k sqft113 Greyfield Dr, Saint Marys, GA 31558For Sale
 MLS ID #2000901, Jessica Morla, Watson Realty Corp. Scout MLS
 - $410,0004 bd2 ba2k sqft232 Lanier Dr, Saint Marys, GA 31558Active
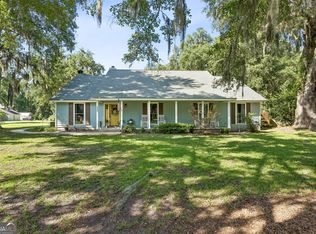
 MLS ID #10794233, Becky Vail, Century 21 Crest Realty. GAMLS
 - $310,0003 bd2 ba1.6k sqft158 Plantation Oaks Dr, Saint Marys, GA 31558Active
 MLS ID #10810333, Patricia Johnson, St. Marys Realty Inc. GAMLS
 - $456,0003 bd2 ba2k sqft542 Cardinal Cir E, Saint Marys, GA 31558ActiveMLS ID #10754797, Donald Shearin, Atlantic Salt Realty. GAMLS
- $290,0003 bd2 ba1.2k sqft102 Baird Way, Saint Marys, GA 31558For SaleMLS ID #2001342, Lynn Schultz, Atlantic Salt Realty. Scout MLS
- $359,9003 bd2 ba1.2k sqft407 W Hall St, Saint Marys, GA 31558ActiveMLS ID #10669979, Teddie J Lockhart, St. Marys Realty Inc. GAMLS
- $310,0003 bd2 ba1.6k sqft301 Durden St, Saint Marys, GA 31558Active Under ContractMLS ID #10713756, Paul Waghorn, Atlantic Salt Realty. GAMLS
- $275,0003 bd3 ba2k sqft100 Pinedale Dr, Saint Marys, GA 31558For SaleMLS ID #2001051, Lori Buttich, ERA Kings Bay Realty. Scout MLS
- $274,0004 bd2 ba1.5k sqft602 Hunt Club Rd, Saint Marys, GA 31558ActiveMLS ID #10788837, Robyn Baily, Coastal Roots Realty. GAMLS
- $299,0003 bd2 ba1.5k sqft201 Kern Ct, Saint Marys, GA 31558ActiveMLS ID #10742470, Kristi Spencer, Coastal Roots Realty. GAMLS
- $279,9003 bd2 ba1.5k sqft114 Waterman Rd, Saint Marys, GA 31558ActiveMLS ID #10804082, Teresa Thomas, Marsh Life Realty. GAMLS
- $280,0003 bd2 ba1.3k sqft212 Palmetto St, Saint Marys, GA 31558ActiveMLS ID #10719209, Manny Mendoza, Dalton Wade, Inc.. GAMLS
- $329,0003 bd3 ba2k sqft1615 Sandpiper Ct, Saint Marys, GA 31558ActiveMLS ID #10692076, Roger Zamparo, St. Marys Realty Inc. GAMLS
- $559,9003 bd3 ba2.2k sqft711 Mildred St, Saint Marys, GA 31558For SaleMLS ID #2000290, Miranda Ellzey, Coastal Roots Realty. Scout MLS
- $295,0004 bd2 ba1.7k sqft309 Hunt Club Rd, Saint Marys, GA 31558For SaleMLS ID #2000558, Jessica Morla, Watson Realty Corp. Scout MLS
- $220,0003 bd1 ba1k sqft310 New Watts St, St Marys, GA 31558For SaleMLS ID #2000983, Nikole Vermilyea, ERA Kings Bay Realty. Scout MLS
- $270,0003 bd3 ba1.7k sqft301 Millers Trace Dr, Saint Marys, GA 31558For SaleMLS ID #2000214, Jessica Johnson, Premier Coastal Properties. Scout MLS
- $389,9903 bd2 ba1.9k sqft23700 Arrigo Blvd, Fernandina Beach, FL 32034For SaleMLS ID #116617, Jim Speed, PINEYWOODS REALTY, LLC. AINCAR
- $399,0003 bd2 ba1.9k sqft331 Magna Carta Dr, Woodbine, GA 31569ActiveMLS ID #10789264, Melissa H Johnson, St. Marys Realty Inc. GAMLS
