Welcome to this beautifully updated 4-bedroom, 3-bath home located on a spacious 1-acre lot in one of Ortonville’s most desirable and established neighborhoods. Offering both privacy and convenience, this home is just minutes from downtown Ortonville.
Step inside to discover a thoughtfully maintained and stylish interior. The home features a remodeled primary bathroom, vinyl-wrapped premium-grade cabinets, and granite countertops in the kitchen-complete with a matching granite table and wine rack. The finished basement adds flexible living space, ideal for a rec room, office, or guest suite.
Enjoy peace of mind with numerous recent updates including a new furnace, new water heater, new water softener, and a whole-house water filtration system that removes arsenic. A radon remediation system has been installed, and the septic was just pumped in May 2025. Additional upgrades include new paint throughout half the home, new lighting fixtures in every room, and a sprinkler system to keep your lawn green and healthy.
The layout is spacious yet cozy, with natural light flowing through every room. Outdoor living is just as enjoyable with a large yard perfect for relaxing, gardening, or entertaining.
Location is everything, and this home delivers. You’re less than half a mile from downtown Ortonville, and about a mile from the library, Brandon Middle and High Schools, and community favorites like A&W, Meach’s, Bullfrog’s, and 15th Street Tavern. Ortonville is known for its year-round events like Witches Night Out, SeptemberFest, Food Truck Thursdays, and more.
Love the outdoors? You’re just minutes away from multiple state parks, public beaches, and Holly Recreation Area. Afterward, cool down with a stop at Bailey’s Ice Cream—a local favorite.
Don’t miss your chance to own this updated, move-in-ready gem in a welcoming, vibrant community. Schedule your private tour today!
Sold for $455,000
Zillow last checked:
Listing updated:
Bought with:
Jacob Palmer, 6501436233
EXP Realty Romeo
Source: Realcomp II,MLS#: 20250035900
Price history
| Date | Event | Price |
|---|---|---|
| 6/19/2025 | Sold | $455,000+1.1%$110/sqft |
Source:  Realcomp II #20250035900 Report a problem Realcomp II #20250035900 Report a problem | ||
| 6/2/2025 | Pending sale | $449,900$109/sqft |
Source: Realcomp II #20250035900 Report a problem | ||
| 5/28/2025 | Listed for sale | $449,900+41%$109/sqft |
Source: Realcomp II #20250035900 Report a problem | ||
| 5/31/2019 | Sold | $319,000-0.3%$77/sqft |
Source: Public Record Report a problem | ||
| 4/16/2019 | Price change | $319,900-1.5%$77/sqft |
Source: Wilhelm & Assoc Inc, REALTOR� #219031056 Report a problem | ||
| 4/8/2019 | Price change | $324,900-4.4%$78/sqft |
Source: Wilhelm & Assoc Inc, REALTOR� #219031056 Report a problem | ||
| 3/27/2019 | Price change | $339,900-2.9%$82/sqft |
Source: Wilhelm & Assoc Inc, REALTOR� #219031056 Report a problem | ||
| 3/6/2019 | Listed for sale | $349,900+25%$84/sqft |
Source: Wilhelm & Assoc Inc, REALTOR� #219012592 Report a problem | ||
| 6/30/2003 | Sold | $280,000$68/sqft |
Source: Public Record Report a problem | ||
Nearby homes
- $370,0003 bd3 ba1.6k sqft90 Crescent Hill Dr, Ortonville, MI 48462Sold
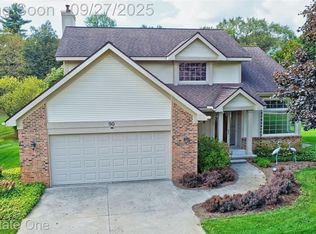
- $441,7004 bd3 ba2.2k sqft110 Crescent Hill Dr, Ortonville, MI 48462Off Market
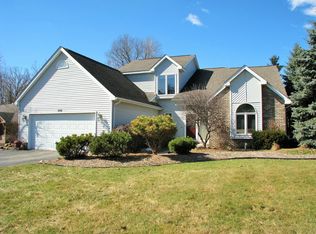
- $368,4003 bd2 ba1.5k sqft130 Crescent Hill Dr, Ortonville, MI 48462Off Market
- $358,0003 bd2 ba1.4k sqft70 Crescent Hill Dr, Ortonville, MI 48462Off Market


Get pre-qualified for a loan
At Zillow Home Loans, we can pre-qualify you in as little as 5 minutes with no impact to your credit score.An equal housing lender. NMLS #10287.
