Skip main navigation
Off market
Street View
  • $400,600

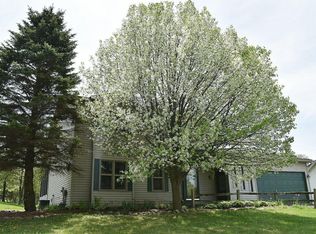
    85 Crescent Hill Dr, Ortonville, MI 48462

    4beds
    1,659sqft
    SingleFamily
    Built in 1991
    1.04 Acres Lot
    $400,600 Zestimate®
    $241/sqft
    $2,673 Estimated rent

    Home value

    $400,600

    $381,000 - $421,000

    $2,673/mo

    Zestimate® history
    Loading
    Loading...

    Owner options

    List your home for rent

    $2,673/mo

    Rent Zestimate®

    Find your next renter with Zillow Rental Manager. Plus, with online applications, you can quickly screen prospective tenants – for free.

    Learn more

    $2,673/mo

    Rent Zestimate®

    Refinance and save

    $2,632/mo

    Est. payment

    Refinancing to a lower rate could help reduce your monthly payments and save thousands over the life of the loan.

    See today's rates

    $2,632/mo

    Est. payment

    Explore your selling options

    Work with a Zillow partner agent

    Leverage their expertise and Zillow's premium Showcase listings to get your home seen by more buyers.

    Get started

    List with your own agent

    Get your home in front of millions of buyers by listing it on Zillow.

    Learn how to do it

    Sell it yourself

    Take full control of how buyers see your home on Zillow by listing For Sale by Owner (FSBO).

    List your home

    What's special

    Peaceful oasis. Absolute bliss. The indoors meet the outdoors in this private getaway. Great Room - great view - great location. Get away from it all without having to go anywhere. Open great room with vaulted ceiling leads out onto deck with areas for sitting, dining and relaxing. Or, walk-out from the primary suite to relax in the hot-tub. Lower-level living room offers second recreation area. The 4th bedroom is also in the lower level and features a huge walk-in closet large enough to be it's own office (13x6). The finished basement also offers additional space for storage, a work-out or play area, unfinished storage and mechanical area. 4 bedrooms and 2 1/2 bathrooms, Great Room, living room, covered porch, expansive deck with covered sitting area, hot-tub, landscaped fish-pond with a waterfall, wooded backyard, firepit, childrens play house. This ranch home is located on over an acre in a cul-de-sac sub. Recent updates include granite in Kitchen, remodeled primary bathroom, roof (2017) well pump (2014) pressure tank (2022) Furnace and A/C (2021). Full Matterport VR tour available in the links.

    This property is not currently displayed as for sale or rent on Zillow. This may be different from what's on other websites or public sources.

    Facts & features

    Interior

    Bedrooms & bathrooms
    • Bedrooms: 4
    • Bathrooms: 3
    • Full bathrooms: 2
    • 1/2 bathrooms: 1
    Heating
    • Forced air
    Features
    • Has fireplace: Yes
    Interior area
    • Total interior livable area: 1,659 sqft

    Property

    Parking
    • Total spaces: 2
    • Parking features: Garage - Attached
    Features
    • Exterior features: Other, Brick
    Lot
    • Size: 1.04 Acres
    Details
    • Parcel number: 0318226036

    Construction

    Type & style
    • Home type: SingleFamily
    Materials
    • Wood
    Condition
    • Year built: 1991

    Community & HOA

    Location
    • Region: Ortonville

    Financial & listing details

    • Price per square foot: $241/sqft
    • Tax assessed value: $348,740
    • Annual tax amount: $5,945

    Price history

    DateEventPrice
    10/13/2022Sold$342,000+0.6%$206/sqft
    Source: Realcomp II #20221041450 Report a problem
    9/16/2022Pending sale$339,900$205/sqft
    Source: Realcomp II #20221041450 Report a problem
    9/13/2022Listed for sale$339,900+94.2%$205/sqft
    Source: Realcomp II #20221041450 Report a problem
    9/12/1995Sold$175,000$105/sqft
    Source: Public Record Report a problem

    Public tax history

    YearProperty taxesTax assessment
    2025$5,945 +5.7%$174,370 +1.8%
    2024$5,626 +36.3%$171,270 +21.5%
    2023$4,128 +5.5%$141,010 +9.7%
    2022$3,913 +5.4%$128,570 +4.4%
    2021$3,712 $123,190 +3.1%
    2020-- $119,540 +3%
    2019$4,413 +24%$116,040 -1.6%
    2018$3,560 -16.5%$117,930 +15.7%
    2017$4,262 $101,950 +3.3%
    2016$4,262 $98,660 +0.9%
    2015-- $97,800 +6%
    2014-- $92,230 +8%
    2011-- $85,380 -8.2%
    2010$3,961 -14.6%$92,980 -14.8%
    2009$4,640 $109,170 -3.4%
    2003-- $113,000
    2002-- $113,000 +16.4%
    2001$4,236 +6.3%$97,100 +3.2%
    2000$3,986 $94,090
    Find assessor info on the county website

    Neighborhood: 48462

    Nearby schools

    GreatSchools rating
    Schools provided by the listing agent
    • District: Brandon

    Source: The MLS. This data may not be complete. We recommend contacting the local school district to confirm school assignments for this home.

    Get a cash offer in 3 minutes
    Find out how much your home could sell for in as little as 3 minutes with a no-obligation cash offer.
    Estimated market value
    $400,600
    Get a cash offer in 3 minutes
    Find out how much your home could sell for in as little as 3 minutes with a no-obligation cash offer.
    Estimated market value
    $400,600