Welcome to this exquisite private farmhouse-style home, devoid of a homeowners association fee. This home boasts four bedrooms and three and a half bathrooms, offering a superior living experience compared to new construction. The property features a private, nearly one-acre lot with a captivating saltwater pool and gazebo. Level and fenced throughout, The outdoor grill area provides ample space for entertaining, while the morning coffee can be enjoyed amidst the soothing sounds of the waterfall cascading into the pool. Upstairs, you will find a spacious bonus area with a bedroom and a full bathroom. The oversized garage offers ample storage, and the master bedroom is conveniently located on the main level. The open-concept living area features a stunning kitchen with quartz countertops, large island, stainless steel appliances, a wine refrigerator, and coffered ceilings. Throughout the home, elegant trim and upgraded LVP flooring enhance its ambiance. Outside, the long driveway provides easy access, and the exterior features upgraded tile flooring. The two bedrooms on the main level have new carpet. Cemplank cement-fiber composite siding offers the look of wood, but provides durability and low maintenance. Energy efficient double-paned Low-E vinyl windows offer a clean look and low maintenance. whole house wrap moisture and infiltration barrier. Conveniently situated within a 20-minute drive from the downtown areas of Roswell, Alpharetta, Milton, Woodstock, and Canton. Take a virtual tour of this exceptional property today!
Closed
$910,000
105 Crown Ln, Woodstock, GA 30188
4beds
3,246sqft
Single Family Residence, Residential
Built in 2019
0.92 Acres Lot
$914,800 Zestimate®
$280/sqft
$5,794 Estimated rent
Home value
$914,800
$860,000 - $979,000
$5,794/mo
Zestimate® history
Owner options
List your home for rent
$5,794/mo
Rent Zestimate®
Find your next renter with Zillow Rental Manager. Plus, with online applications, you can quickly screen prospective tenants – for free.
$5,794/mo
Rent Zestimate®
Refinance and save
$5,491/mo
Est. payment
Refinancing to a lower rate could help reduce your monthly payments and save thousands over the life of the loan.
$5,491/mo
Est. payment
Explore your selling options
Work with a Zillow partner agent
Leverage their expertise and Zillow's premium Showcase listings to get your home seen by more buyers.
Get startedList with your own agent
Get your home in front of millions of buyers by listing it on Zillow.
Learn how to do itSell it yourself
Take full control of how buyers see your home on Zillow by listing For Sale by Owner (FSBO).
List your homeWhat's special
Large islandCemplank cement-fiber composite sidingStainless steel appliancesUpgraded tile flooringCaptivating saltwater poolOversized garageQuartz countertops
Zillow last checked:
Listing updated:
Listed by:
Jason Jeong,
Wealthpoint Realty, LLC.
Bought with:
Karen Armstrong, 239333
Keller Williams Realty Peachtree Rd.
Source: FMLS GA,MLS#: 7534558
Facts & features
Interior
Bedrooms & bathrooms
- Bedrooms: 4
- Bathrooms: 4
- Full bathrooms: 3
- 1/2 bathrooms: 1
- Main level bathrooms: 2
- Main level bedrooms: 3
Rooms
- Room types: Bonus Room, Family Room, Game Room, Media Room
Primary bedroom
- Features: Master on Main, Split Bedroom Plan
- Level: Master on Main, Split Bedroom Plan
Bedroom
- Features: Master on Main, Split Bedroom Plan
Primary bathroom
- Features: Double Vanity, Separate Tub/Shower, Soaking Tub
Dining room
- Features: Separate Dining Room
Kitchen
- Features: Cabinets White, Eat-in Kitchen, Kitchen Island, Pantry, Stone Counters, View to Family Room
Heating
- Forced Air, Propane, Zoned
Cooling
- Attic Fan, Ceiling Fan(s), Central Air, Zoned
Appliances
- Included: Dishwasher, Gas Cooktop, Gas Oven, Gas Water Heater, Microwave, Refrigerator, Self Cleaning Oven
- Laundry: Laundry Room, Main Level
Features
- Beamed Ceilings, Double Vanity, Entrance Foyer, High Ceilings 9 ft Main, High Ceilings 9 ft Upper, Tray Ceiling(s), Walk-In Closet(s)
- Flooring: Luxury Vinyl
- Windows: None
- Basement: None
- Attic: Pull Down Stairs
- Number of fireplaces: 1
- Fireplace features: Family Room, Gas Log
- Common walls with other units/homes: No Common Walls
Interior area
- Total structure area: 3,246
- Total interior livable area: 3,246 sqft
Property
Parking
- Total spaces: 2
- Parking features: Driveway, Garage, Garage Door Opener, Garage Faces Side, Level Driveway
- Garage spaces: 2
- Has uncovered spaces: Yes
Accessibility
- Accessibility features: None
Features
- Levels: Two
- Stories: 2
- Patio & porch: Covered, Front Porch, Rear Porch
- Exterior features: Balcony, Gas Grill, Private Yard, Other
- Has private pool: Yes
- Pool features: Heated, In Ground, Private, Salt Water, Waterfall
- Spa features: None
- Fencing: Back Yard,Fenced,Front Yard,Wood
- Has view: Yes
- View description: Other
- Waterfront features: None
- Body of water: None
Lot
- Size: 0.92 Acres
- Features: Back Yard, Landscaped, Level, Private, Rectangular Lot, Wooded
Details
- Additional structures: Gazebo
- Parcel number: 02N04 106 B
- Other equipment: None
- Horse amenities: None
Construction
Type & style
- Home type: SingleFamily
- Architectural style: Farmhouse
- Property subtype: Single Family Residence, Residential
Materials
- Brick 4 Sides, Cement Siding, Frame
- Foundation: Slab
- Roof: Composition,Ridge Vents
Condition
- Resale
- New construction: No
- Year built: 2019
Utilities & green energy
- Electric: Other
- Sewer: Septic Tank
- Water: Public
- Utilities for property: Electricity Available, Underground Utilities
Green energy
- Energy efficient items: None
- Energy generation: None
Community & HOA
Community
- Features: None
- Security: Fire Alarm, Smoke Detector(s)
- Subdivision: None
HOA
- Has HOA: No
Location
- Region: Woodstock
Financial & listing details
- Price per square foot: $280/sqft
- Tax assessed value: $1,008,700
- Annual tax amount: $8,990
- Date on market: 3/4/2025
- Cumulative days on market: 151 days
- Electric utility on property: Yes
- Road surface type: Concrete
Price history
| Date | Event | Price |
|---|---|---|
| 6/27/2025 | Sold | $910,000-4.2%$280/sqft |
Source:  FMLS GA #7534558 Report a problem FMLS GA #7534558 Report a problem | ||
| 6/3/2025 | Pending sale | $949,770$293/sqft |
Source: FMLS GA #7534558 Report a problem | ||
| 5/2/2025 | Price change | $949,7700%$293/sqft |
Source: FMLS GA #7534558 Report a problem | ||
| 4/5/2025 | Price change | $949,777-4.9%$293/sqft |
Source: FMLS GA #7534558 Report a problem | ||
| 3/20/2025 | Price change | $998,7700%$308/sqft |
Source: FMLS GA #7534558 Report a problem | ||
| 3/4/2025 | Listed for sale | $998,777-4%$308/sqft |
Source: FMLS GA #7534558 Report a problem | ||
| 3/3/2025 | Listing removed | $1,039,900$320/sqft |
Source: FMLS GA #7500952 Report a problem | ||
| 1/30/2025 | Price change | $1,039,900-3.7%$320/sqft |
Source: FMLS GA #7500952 Report a problem | ||
| 12/24/2024 | Listed for sale | $1,079,997+109.7%$333/sqft |
Source: FMLS GA #7500952 Report a problem | ||
| 5/29/2020 | Sold | $515,000$159/sqft |
Source: Public Record Report a problem | ||
Public tax history
| Year | Property taxes | Tax assessment |
|---|---|---|
| 2025 | $9,747 +1.9% | $403,480 +5% |
| 2024 | $9,564 +0.3% | $384,280 -1.3% |
| 2023 | $9,535 +39.9% | $389,240 +48.8% |
| 2022 | $6,818 +18.4% | $261,600 +29% |
| 2021 | $5,758 +103% | $202,840 +103.2% |
| 2020 | $2,837 +413.6% | $99,840 +413.6% |
| 2019 | $552 -2.5% | $19,440 -60% |
| 2018 | $567 +1.2% | $48,600 |
| 2017 | $560 +3.4% | $48,600 +4.5% |
| 2016 | $542 | $46,500 |
| 2015 | $542 +17.5% | $46,500 +18.9% |
| 2014 | $461 +60.3% | $39,100 +286.4% |
| 2010 | $287 -19% | $10,120 -23.6% |
| 2009 | $355 | $13,240 |
Find assessor info on the county website
Neighborhood: 30188
Nearby homes
- $915,0004 bd3 ba2.7k sqft107 Crown Ln, Woodstock, GA 30188Sold
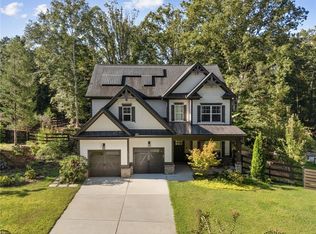
- $800,0004 bd4 ba3k sqft103 Crown Ln, Woodstock, GA 30188Sold
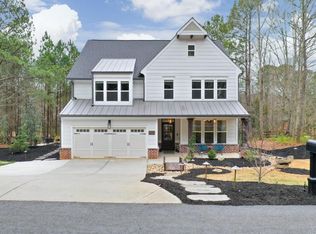
- $888,1004 bd4 ba3k sqft109 Crown Ln, Woodstock, GA 30188Off Market
- $959,6004 bd4 ba2.7k sqft101 Crown Ln, Woodstock, GA 30188Off Market
- $1,153,2004 bd4 ba7.4k sqft919 Jep Wheeler Rd, Woodstock, GA 30188Off Market
- $958,1004 bd2 ba4.8k sqft101 Ledford Ln, Woodstock, GA 30188Off Market
- $843,9006 Acres0 Jep Wheeler Rd #2, Woodstock, GA 30188Sold
- $925,0008.841 Acres0 Jep Wheeler Rd #720, Woodstock, GA 30188Sold
Nearby schools
GreatSchools rating
- 8/10Mountain Road Elementary SchoolGrades: PK-5Distance: 0.6 mi
- 8/10Rusk Middle SchoolGrades: 6-8Distance: 2.7 mi
- 8/10Sequoyah High SchoolGrades: 9-12Distance: 2.5 mi
Schools provided by the listing agent
- Elementary: Mountain Road
- Middle: Dean Rusk
- High: Sequoyah
Source: FMLS GA. This data may not be complete. We recommend contacting the local school district to confirm school assignments for this home.
Get a cash offer in 3 minutes
Find out how much your home could sell for in as little as 3 minutes with a no-obligation cash offer.
Estimated market value
$914,800
Get a cash offer in 3 minutes
Find out how much your home could sell for in as little as 3 minutes with a no-obligation cash offer.
Estimated market value
$914,800
- Georgia
- Cherokee County
- Woodstock
- 30188
- 105 Crown Ln
Nearby cities
Nearby zip codes
Other Woodstock Topics
