This charming farmhouse-style home blends timeless character with modern comfort, offering a private, low-maintenance lifestyle. From the inviting front porch to the tranquil rear covered patio, every detail is designed for effortless living and entertaining. Inside, hand-scraped hardwood floors and custom finishes create a warm welcome. The open kitchen is the heart of the home, showcasing high-end marble countertops, stainless steel appliances, and an oversized island that flows seamlessly into the fireside family room. French doors open to the covered porch, where you can relax year-round overlooking the sparkling custom pool and expansive, private lot. A flexible bedroom or office on the main floor provides options for guests or work-from-home living, while upstairs you’ll find a serene primary suite, two spacious bedrooms, and an oversized rec room, perfect as a playroom, art studio, or home theater. Every room is beautifully proportioned, thoughtfully designed, and ready for move-in. Outdoors, the property is just as impressive. In addition to the pool and relaxing porches, there’s a substantial storage building, large enough for a tractor, workshop, or hobby space. Meticulously maintained by its original owner, the home feels like new and is decorated to perfection with upgrades throughout. If you’ve been searching for a home that combines privacy, flexibility, and everyday ease, this one is move-in ready and waiting for you.
Closed
$915,000
107 Crown Ln, Woodstock, GA 30188
4beds
2,700sqft
Single Family Residence, Residential
Built in 2019
0.93 Acres Lot
$898,700 Zestimate®
$339/sqft
$4,933 Estimated rent
Home value
$898,700
$845,000 - $953,000
$4,933/mo
Zestimate® history
Owner options
List your home for rent
$4,933/mo
Rent Zestimate®
Find your next renter with Zillow Rental Manager. Plus, with online applications, you can quickly screen prospective tenants – for free.
$4,933/mo
Rent Zestimate®
Refinance and save
$5,496/mo
Est. payment
Refinancing to a lower rate could help reduce your monthly payments and save thousands over the life of the loan.
$5,496/mo
Est. payment
Explore your selling options
Work with a Zillow partner agent
Leverage their expertise and Zillow's premium Showcase listings to get your home seen by more buyers.
Get startedList with your own agent
Get your home in front of millions of buyers by listing it on Zillow.
Learn how to do itSell it yourself
Take full control of how buyers see your home on Zillow by listing For Sale by Owner (FSBO).
List your homeWhat's special
Hand-scraped hardwood floorsOversized islandSubstantial storage buildingCustom finishesInviting front porchStainless steel appliancesTranquil rear covered patio
Zillow last checked:
Listing updated:
Listed by:
Glennda Baker,
Coldwell Banker Realty 770-429-0600,
Victoria Vasquez,
Coldwell Banker Realty
Bought with:
Becky Suid, 209446
Ansley Real Estate
Source: FMLS GA,MLS#: 7649399
Facts & features
Interior
Bedrooms & bathrooms
- Bedrooms: 4
- Bathrooms: 3
- Full bathrooms: 3
- Main level bathrooms: 1
- Main level bedrooms: 1
Rooms
- Room types: Dining Room, Family Room, Kitchen, Laundry, Master Bathroom, Master Bedroom, Media Room
Primary bedroom
- Features: In-Law Floorplan
- Level: In-Law Floorplan
Bedroom
- Features: In-Law Floorplan
Primary bathroom
- Features: Double Vanity, Separate Tub/Shower
Dining room
- Features: Separate Dining Room
Kitchen
- Features: Breakfast Bar, Cabinets White, Eat-in Kitchen, Kitchen Island, Pantry, Stone Counters, View to Family Room
Heating
- Natural Gas, Zoned
Cooling
- Ceiling Fan(s), Central Air, Zoned
Appliances
- Included: Dishwasher, Double Oven, Gas Range, Gas Water Heater, Microwave
- Laundry: Laundry Room, Upper Level
Features
- Double Vanity, Entrance Foyer, High Ceilings 9 ft Main, High Ceilings 9 ft Upper, Tray Ceiling(s), Walk-In Closet(s)
- Flooring: Carpet, Hardwood
- Windows: Insulated Windows
- Basement: None
- Attic: Pull Down Stairs
- Number of fireplaces: 1
- Fireplace features: Family Room, Gas Starter
- Common walls with other units/homes: No Common Walls
Interior area
- Total structure area: 2,700
- Total interior livable area: 2,700 sqft
- Finished area above ground: 2,700
Property
Parking
- Total spaces: 2
- Parking features: Attached, Garage, Garage Faces Front, Kitchen Level, Level Driveway
- Attached garage spaces: 2
- Has uncovered spaces: Yes
Accessibility
- Accessibility features: None
Features
- Levels: Two
- Stories: 2
- Patio & porch: Covered
- Exterior features: Storage, No Dock
- Has private pool: Yes
- Pool features: Heated, In Ground, Private, Salt Water, Waterfall
- Spa features: None
- Fencing: Back Yard,Front Yard
- Has view: Yes
- View description: Neighborhood
- Waterfront features: None
- Body of water: None
Lot
- Size: 0.93 Acres
- Features: Front Yard, Landscaped, Level, Rectangular Lot, Wooded
Details
- Parcel number: 02N04 106 C
- Other equipment: None
- Horse amenities: None
Construction
Type & style
- Home type: SingleFamily
- Architectural style: Craftsman,Traditional
- Property subtype: Single Family Residence, Residential
Materials
- Brick 4 Sides, Cement Siding
- Foundation: Slab
- Roof: Composition
Condition
- Resale
- New construction: No
- Year built: 2019
Utilities & green energy
- Electric: 110 Volts
- Sewer: Septic Tank
- Water: Public
- Utilities for property: Cable Available, Electricity Available, Natural Gas Available, Phone Available, Sewer Available, Underground Utilities, Water Available
Green energy
- Energy efficient items: None
- Energy generation: None
Community & HOA
Community
- Features: None
- Security: Carbon Monoxide Detector(s), Smoke Detector(s)
- Subdivision: None
HOA
- Has HOA: No
Location
- Region: Woodstock
Financial & listing details
- Price per square foot: $339/sqft
- Tax assessed value: $902,100
- Annual tax amount: $8,392
- Date on market: 9/14/2025
- Cumulative days on market: 84 days
- Listing terms: Cash,Conventional,VA Loan
- Electric utility on property: Yes
- Road surface type: Paved
Price history
| Date | Event | Price |
|---|---|---|
| 1/13/2026 | Sold | $915,000-3.7%$339/sqft |
Source:  FMLS GA #7649399 Report a problem FMLS GA #7649399 Report a problem | ||
| 12/22/2025 | Pending sale | $950,000$352/sqft |
Source: FMLS GA #7649399 Report a problem | ||
| 9/14/2025 | Listed for sale | $950,000+102.1%$352/sqft |
Source: FMLS GA #7649399 Report a problem | ||
| 7/3/2019 | Sold | $470,000$174/sqft |
Source: Public Record Report a problem | ||
Public tax history
| Year | Property taxes | Tax assessment |
|---|---|---|
| 2025 | $8,556 +2% | $360,840 +5.1% |
| 2024 | $8,392 +2.2% | $343,400 +0.9% |
| 2023 | $8,207 +25.5% | $340,360 +29.8% |
| 2022 | $6,542 +12.9% | $262,120 +28.4% |
| 2021 | $5,796 +11.1% | $204,160 +11.2% |
| 2020 | $5,215 +834.4% | $183,520 +834.4% |
| 2019 | $558 -2.5% | $19,640 -60% |
| 2018 | $572 +1.2% | $49,100 |
| 2017 | $566 +3.4% | $49,100 +4.5% |
| 2016 | $547 | $47,000 |
| 2015 | $547 +17.6% | $47,000 +19% |
| 2014 | $465 +60.1% | $39,500 +285.7% |
| 2010 | $291 -18.8% | $10,240 -23.4% |
| 2009 | $358 | $13,360 |
Find assessor info on the county website
Neighborhood: 30188
Nearby homes
- $887,6004 bd4 ba3k sqft109 Crown Ln, Woodstock, GA 30188Off Market
- $910,0004 bd4 ba3.2k sqft105 Crown Ln, Woodstock, GA 30188Sold
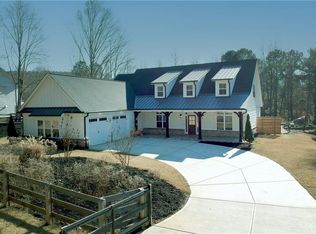
- $800,0004 bd4 ba3k sqft103 Crown Ln, Woodstock, GA 30188Sold
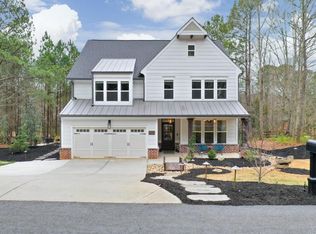
- $947,6004 bd2 ba4.8k sqft101 Ledford Ln, Woodstock, GA 30188Off Market
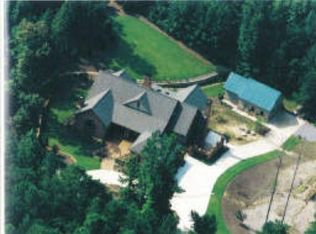
- $843,9006 Acres0 Jep Wheeler Rd #2, Woodstock, GA 30188Sold
- $963,4004 bd4 ba2.7k sqft101 Crown Ln, Woodstock, GA 30188Off Market
- $1,147,2004 bd4 ba7.4k sqft919 Jep Wheeler Rd, Woodstock, GA 30188Off Market
- $397,9002 bd2 ba2.3k sqft105 Ledford Ln, Woodstock, GA 30188Off Market
Nearby schools
GreatSchools rating
- 8/10Mountain Road Elementary SchoolGrades: PK-5Distance: 0.7 mi
- 8/10Rusk Middle SchoolGrades: 6-8Distance: 2.7 mi
- 8/10Sequoyah High SchoolGrades: 9-12Distance: 2.5 mi
Schools provided by the listing agent
- Elementary: Mountain Road
- Middle: Creekland - Cherokee
- High: Sequoyah
Source: FMLS GA. This data may not be complete. We recommend contacting the local school district to confirm school assignments for this home.
Get a cash offer in 3 minutes
Find out how much your home could sell for in as little as 3 minutes with a no-obligation cash offer.
Estimated market value
$898,700
Get a cash offer in 3 minutes
Find out how much your home could sell for in as little as 3 minutes with a no-obligation cash offer.
Estimated market value
$898,700
- Georgia
- Cherokee County
- Woodstock
- 30188
- 107 Crown Ln
Nearby cities
Nearby zip codes
Other Woodstock Topics
