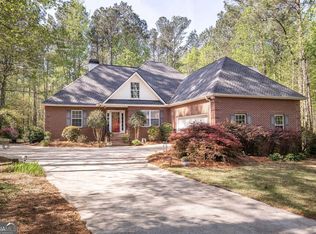
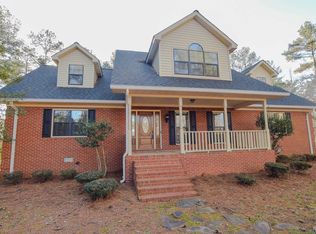
Set back on an expansive 1.22 acre corner lot in the established Hidden Lake community is a private oasis and true epitome of gracious Southern charm. Crafted in the Cape Cod style, a warm welcome is extended by the grand rocking-chair porch spanning the front porch. Comprised of a flowing formal concept highlighted by custom appointments, designated living areas are provided to offer a more intimate atmosphere. Once received by the 2-story foyer, notable features come alive with multiple windows boasting panoramic views of the poolside retreat, palatial ceilings, updated paint palette and gleaming engineered wood floors lending warmth and durability as you travel throughout the main floor. Whether you enjoy throwing dinner parties, in need of a home office or prefer a formal living room, through a French door off the Foyer, this multifunctional space is ready to serve. Hosting large gatherings is made easy with this entertainers delight, the expansive great room. Centrally located, this vaulted-ceiling living space is the heart of the home, providing ample space for relaxing, and offers guest overflow to the backyard paradise. The flowing plan seamlessly transitions to the graciously-sized dining area featuring picture window, and gourmet kitchen beyond. This layout continues to allow the home chef to interact with guest while remaining focus with the task at hand, creating sumptous feasts. Well-equipped and quite spacious, the kitchen offers ample granite counter tops that transition to the breakfast bar, solid wood cabinets accented by slate tile backsplash, updated light fixtures, stainless appliances and upgraded tile floors. Additionally, the kitchen provides access to the laundry room and lends space to a built-in desk area, perfect for keeping your busy life organized. Adding a little extra charm, the oversized pantry is upgraded with custom shelving, and a sleek sliding barn door. Tucked away in its preferable location, on the main, the owners suite provides a separate retreat of its own. Carpet-free, the wood floors expand throughout the primary bedroom, and it features excess space allowing room for a siting area. Adding to its appeal, the owners suite is complete with an upgraded lavatory appointed with all the expected amenities including updated luxury vinyl tile floors, separate shower, spacious vanity, large closet with shelving and a Whirlpool tub encouraging relaxation. Ascend the stairs to the upper level where whimsical balcony views greet you. This 2nd floor is comprised of two, like-kind accessory bedrooms, each featuring plush carpet flooring, ceiling fan light fixtures, dormer nooks perfect for a desk, ample closet space and quick access to the perfectly detailed full bath. Whether you need a little flex space, a 4th bedroom option or room for your hobbies - the expansive 2nd level bonus room, with private stair case to the main, can meet any need. Hidden away in the rear is the jewel of this home. Encapsulated by privacy fencing, adorned with professional landscaping and sodded yard, welcome to your very own little private slice of paradise. This haven centers around a saltwater filter pool with updated liner and stamped concrete surround providing ample space to soak up some sun. To enjoy a little shade, simply grab a spot on the oversized deck. Enjoy even more relaxation as you take a dip in the hot tub. Summer is here and the crisp, cool water is calling your name! This spectacular home resides in Hull, GA offering quick access to Hwy 72, is 3 miles to the booming Trail Creek Village Shopping Center and within 13 minutes to Downtown Athens and UGA. Modern updates, pristine condition and a backyard full of entertaining fun is the hallmarks of this move-in ready Cape Cod.
Closed
Zillow last checked:
Listing updated:
Bought with:
Chuck Chandler, 352362
eXp Realty
Source: GAMLS,MLS#: 10317723
Price history
| Date | Event | Price |
|---|---|---|
| 8/16/2024 | Sold | $513,000+0.6%$149/sqft |
Source:  GAMLS #10317723 Report a problem GAMLS #10317723 Report a problem | ||
| 7/28/2024 | Pending sale | $510,000$149/sqft |
Source:  FMLS GA #7409078 Report a problem FMLS GA #7409078 Report a problem | ||
| 7/17/2024 | Contingent | $510,000$149/sqft |
Source: GAMLS #10317723 Report a problem | ||
| 7/12/2024 | Price change | $510,000-2.9%$149/sqft |
Source: FMLS GA #7409078 Report a problem | ||
| 6/12/2024 | Listed for sale | $525,000+84.2%$153/sqft |
Source: Hive MLS #1017553 Report a problem | ||
| 3/13/2021 | Listing removed | -- |
Source: Owner Report a problem | ||
| 4/1/2019 | Sold | $285,000-3.4%$83/sqft |
Source: Public Record Report a problem | ||
| 1/7/2019 | Listed for sale | $295,000+22.9%$86/sqft |
Source: Owner Report a problem | ||
| 3/9/2016 | Sold | $240,000-6.9%$70/sqft |
Source: Public Record Report a problem | ||
| 11/28/2015 | Listed for sale | $257,900+3.2%$75/sqft |
Source: Owner Report a problem | ||
| 7/26/2005 | Sold | $250,000$73/sqft |
Source: Public Record Report a problem | ||
Get a cash offer in 3 minutes
Find out how much your home could sell for in as little as 3 minutes with a no-obligation cash offer.
Estimated market value
$557,500
