Skip main navigation
Sold for $445,000
  • $445,000

    115 Crystal Creek Court, Hull, GA 30646

    4beds
    2,950sqft
    Single Family Residence
    Built in 2001
    1.83 Acres Lot
    $447,500 Zestimate®
    $151/sqft
    $3,280 Estimated rent

    Home value

    $447,500

    $385,000 - $524,000

    $3,280/mo

    Zestimate® history
    Loading
    Loading...

    Owner options

    List your home for rent

    $3,280/mo

    Rent Zestimate®

    Find your next renter with Zillow Rental Manager. Plus, with online applications, you can quickly screen prospective tenants – for free.

    Learn more

    $3,280/mo

    Rent Zestimate®

    Refinance and save

    $2,720/mo

    Est. payment

    Refinancing to a lower rate could help reduce your monthly payments and save thousands over the life of the loan.

    See today's rates

    $2,720/mo

    Est. payment

    Explore your selling options

    Work with a Zillow partner agent

    Leverage their expertise and Zillow's premium Showcase listings to get your home seen by more buyers.

    Get started

    List with your own agent

    Get your home in front of millions of buyers by listing it on Zillow.

    Learn how to do it

    Sell it yourself

    Take full control of how buyers see your home on Zillow by listing For Sale by Owner (FSBO).

    List your home

    What's special

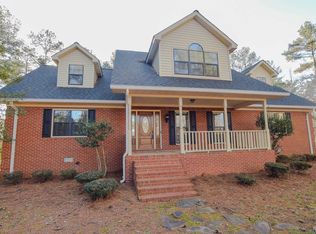
    Tucked away on a quiet cul-de-sac with a peaceful, country atmosphere, yet conveniently located just minutes from Athens Tech, UGA, downtown, shopping, and dining. Welcome home to 115 Crystal Creek Ct! This stunning all-brick home is nestled on a peaceful cul-de-sac in the heart of Hull. Boasting 2,950 square feet of thoughtfully designed living space, this 4-bedroom, 3.5-bathroom home offers room to grow, entertain, and relax in comfort and style. Step inside to be greeted by an abundance of natural light flooding the two-story great room, where hardwood floors and a cozy fireplace create a warm and welcoming atmosphere. The kitchen features stainless steel appliances, generous cabinet and counter space, a breakfast nook, and a bar perfect for casual dining. There's also a formal dining room ideal for hosting dinner parties or holiday meals. The main-level owner's suite is a true retreat, complete with dual vanities, a separate soaking tub and walk-in shower, and a spacious walk-in closet with built-in shelving. Downstairs, you'll find two additional bedrooms connected by a convenient Jack-and-Jill bathroom, plus there is an additional half bath for guests. Upstairs features a private fourth bedroom and full bath, along with a huge bonus room that could serve as a teen suite, game room, media room, or private home office. Step outside to enjoy the oversized back deck overlooking a serene, private backyard-a perfect spot for morning coffee, summer barbecues, or quiet evenings under the stars. All of this is situated on a generously sized 1.83-acre lot. Don't miss this rare opportunity to own a beautiful home with room for everyone in a sought-after location! Schedule your private showing today!

    Zillow last checked:

    Listing updated:

    Listed by:

    Lisa Bernstein 706-765-7441,

    EXP Realty LLC

    Bought with:

    NONMLS Sale, NMLS

    NON MLS MEMBER

    Source: Hive MLS,MLS#: CM1027486MLS LogoOriginating MLS: Athens Area Association of REALTORS

    Facts & features

    Interior

    Bedrooms & bathrooms
    • Bedrooms: 4
    • Bathrooms: 4
    • Full bathrooms: 3
    • 1/2 bathrooms: 1
    • Main level bathrooms: 3
    • Main level bedrooms: 3
    Bedroom 1
    • Level: Main
    • Dimensions: 0 x 0
    Bedroom 1
    • Level: Upper
    • Dimensions: 0 x 0
    Bedroom 2
    • Level: Main
    • Dimensions: 0 x 0
    Bedroom 3
    • Level: Main
    • Dimensions: 0 x 0
    Bathroom 1
    • Level: Upper
    • Dimensions: 0 x 0
    Bathroom 1
    • Level: Main
    • Dimensions: 0 x 0
    Bathroom 2
    • Level: Main
    • Dimensions: 0 x 0
    Bathroom 3
    • Level: Main
    • Dimensions: 0 x 0
    Heating
    • Central
    Cooling
    • Central Air, Electric
    Appliances
    • Included: Dishwasher, Microwave, Oven, Range, Refrigerator
    Features
    • Ceiling Fan(s), Cathedral Ceiling(s)
    • Flooring: Carpet, Tile, Wood
    • Basement: None
    • Number of fireplaces: 1
    • Fireplace features: Gas
    Interior area
    • Total interior livable area: 2,950 sqft
    • Finished area above ground: 2,950
    • Finished area below ground: 0

    Property

    Parking
    • Total spaces: 4
    • Parking features: Attached, Parking Available
    • Garage spaces: 2
    Features
    • Patio & porch: Deck
    • Exterior features: Deck, Landscape Lights
    Lot
    • Size: 1.83 Acres
    • Features: Level
    Details
    • Additional structures: Storage
    • Parcel number: 212A2C007
    • Zoning: AR

    Construction

    Type & style
    • Home type: SingleFamily
    • Architectural style: Traditional
    • Property subtype: Single Family Residence
    Materials
    • Brick
    • Foundation: Slab
    Condition
    • Year built: 2001

    Utilities & green energy

    • Sewer: Septic Tank
    • Water: Private, Well

    Community & neighborhood

    Location
    • Region: Hull
    • Subdivision: Hidden Lake

    HOA & financial

    HOA
    • Has HOA: Yes
    • HOA fee: $50 annually

    Other

    Other facts
    • Listing agreement: Exclusive Right To Sell

    Price history

    DateEventPrice
    10/2/2025Sold$445,000-6.3%$151/sqft
    Source: Hive MLS #CM1027486 Report a problem
    9/2/2025Pending sale$475,000$161/sqft
    Source: GAMLS #10545282 Report a problem
    6/17/2025Price change$475,000-5%$161/sqft
    Source: GAMLS #10545282 Report a problem
    5/22/2025Listed for sale$500,000+19%$169/sqft
    Source: Hive MLS #1025890 Report a problem
    6/24/2022Sold$420,000+0.2%$142/sqft
    Source: Public Record Report a problem
    5/4/2022Contingent$419,000$142/sqft
    Source: Hive MLS #987736 Report a problem
    4/22/2022Pending sale$419,000$142/sqft
    Source: Hive MLS #987736 Report a problem
    4/14/2022Listed for sale$419,000+73.9%$142/sqft
    Source: Hive MLS #987736 Report a problem
    4/4/2008Sold$241,000-3.6%$82/sqft
    Source: Public Record Report a problem
    11/16/2007Price change$249,900-3.8%$85/sqft
    Source: Number1Expert #585732 Report a problem
    11/14/2007Listed for sale$259,900$88/sqft
    Source: Number1Expert #585732 Report a problem

    Public tax history

    YearProperty taxesTax assessment
    2025$5,951 +2.8%$191,661 +3.5%
    2024$5,788 +10.3%$185,231 +5.3%
    2023$5,250 +53%$175,917 +9.6%
    2022$3,432 +7.9%$160,504 +24.7%
    2021$3,179 +5.9%$128,704 +13.1%
    2020$3,001 +5.2%$113,816 +10.2%
    2019$2,854 +5.3%$103,255 +11%
    2018$2,711 0%$93,039 +0.8%
    2017$2,712 +0.4%$92,260 +7.3%
    2016$2,701 +4.7%$85,970 -0.9%
    2015$2,579 -1%$86,720 -0.2%
    2014$2,605 $86,911
    2013-- --
    2012-- --
    2011-- --
    2010-- --
    2009-- --
    2008-- --
    2007-- --
    2006-- --
    2005-- --
    2004-- --
    2003-- --
    2002-- --
    2001-- --

    Find assessor info on the county website

    Neighborhood: 30646

    Nearby schools

    GreatSchools rating
    Schools provided by the listing agent
    • Elementary: J.J. Harris Elementary
    • Middle: Coile Middle
    • High: Cedar Shoals

    Source: Hive MLS. This data may not be complete. We recommend contacting the local school district to confirm school assignments for this home.

    Get a cash offer in 3 minutes
    Find out how much your home could sell for in as little as 3 minutes with a no-obligation cash offer.
    Estimated market value
    $447,500
    Get a cash offer in 3 minutes
    Find out how much your home could sell for in as little as 3 minutes with a no-obligation cash offer.
    Estimated market value
    $447,500