Investor Special with Major System Updates! This 3-bedroom, 2-bath home offers approximately 1,512 square feet of living space on a 0.25-acre corner lot and is ready for your vision. Built in 1924, this property has already received several big-ticket improvements, including a metal roof installed in 2018 and a new HVAC system in 2023, allowing you to focus on cosmetic updates and maximizing value.
With its spacious floor plan, charming character, and highly visible corner location, this property presents an excellent opportunity for investors, flippers, or buyers looking to restore a classic home. Whether you're searching for your next renovation project or an investment with strong potential, this property offers the foundation to create something special.
Property Features:
3 Bedrooms
2 Bathrooms
Approx. 1,512 Sq. Ft.
Built in 1924
.25-Acre Corner Lot
Metal Roof (2018)
HVAC Replaced (2023)
Excellent Investment or Flip Opportunity
Bring your ideas and transform this classic home into a standout property! Home is being sold AS IS.
Under contract
$80,000
105 Cypress Street, Brunswick, NC 28424
3beds
1,512sqft
:
Get pre-qualified$551/mo
Single Family Residence
Built in 1924
0.25 Acres Lot
$-- Zestimate®
$53/sqft
$-- HOA
What's special
Charming characterHighly visible corner locationSpacious floor plan
- 31 days |
- 730 |
- 26 |
Likely to sell faster than
Zillow last checked:
Listing updated:
Listed by:
Misty D. Sine 540-336-9227,
BLUE CHIP REAL ESTATE,
Bob Percesepe 845-401-0800,
BLUE CHIP REAL ESTATE
Source: Hive MLS,MLS#: 100585452 Originating MLS: Brunswick County Association of Realtors
Originating MLS: Brunswick County Association of RealtorsFacts & features
Interior
Bedrooms & bathrooms
- Bedrooms: 3
- Bathrooms: 2
- Full bathrooms: 2
Rooms
- Room types: Bedroom 1, Bedroom 2, Bedroom 3, Living Room, Dining Room, Laundry
Heating
- Heat Pump, Electric
Cooling
- Central Air, Ceiling Fan(s), Heat Pump
Appliances
- Laundry: Dryer Hookup, Washer Hookup, Laundry Room
Features
- Built-in Features
- Flooring: Carpet, Wood
- Basement: Crawl Space
- Attic: Pull Down Stairs
Interior area
- Total structure area: 1,512
- Total interior livable area: 1,512 sqft
Property
Parking
- Total spaces: 1
- Parking features: Detached, Garage
- Garage spaces: 1
Features
- Levels: One
- Patio & porch: Deck, Front Porch, Side Porch
- Fencing: None
- Has view: Yes
- View description: See Remarks
- Frontage type: See Remarks
Lot
- Size: 0.25 Acres
- Dimensions: .25
- Features: Corner Lot
Details
- Additional structures: Workshop
- Parcel number: 0189.02955873.000
- Zoning: 0
Construction
Type & style
- Home type: SingleFamily
- Property subtype: Single Family Residence
Materials
- Wood Siding, Wood Frame
- Foundation: Block, Crawl Space
- Roof: Metal
Condition
- New construction: No
- Year built: 1924
Utilities & green energy
- Sewer: Public Sewer
- Water: Public
- Utilities for property: Cable Available, Sewer Connected, Water Available
Community & HOA
Community
- Subdivision: Not In Subdivision
HOA
- Has HOA: No
Location
- Region: Brunswick
Financial & listing details
- Price per square foot: $53/sqft
- Tax assessed value: $46,600
- Annual tax amount: $530
- Date on market: 6/30/2026
- Cumulative days on market: 31 days
- Listing agreement: Exclusive Right To Sell
- Listing terms: Cash
Misty D. Sine
Misty D. Sine
(540) 336-9227
By pressing Contact Agent, you agree that the real estate professional identified above may call/text you about your search, which may involve use of automated means and pre-recorded/artificial voices. You don't need to consent as a condition of buying any property, goods, or services. Message/data rates may apply. You also agree to our Terms of Use. Zillow does not endorse any real estate professionals. We may share information about your recent and future site activity with your agent to help them understand what you're looking for in a home.
Estimated market value
Not available
Estimated sales range
Not available
$1,347/mo
Price history
| Date | Event | Price |
|---|---|---|
| 7/16/2026 | Contingent | $80,000$53/sqft |
Source:  Hive MLS #100585452 Report a problem Hive MLS #100585452 Report a problem | ||
| 6/30/2026 | Listed for sale | $80,000$53/sqft |
Source: Hive MLS #100585452 Report a problem | ||
Public tax history
| Year | Property taxes | Tax assessment |
|---|---|---|
| 2025 | $726 -0.5% | $46,600 |
| 2024 | $730 +37.7% | $46,600 |
| 2023 | $530 | $46,600 |
| 2022 | -- | $46,600 +17.7% |
| 2021 | $244 +11.9% | $39,600 +7.9% |
| 2020 | $218 | $36,700 |
| 2019 | $218 -0.1% | $36,700 |
| 2018 | $218 -1.2% | $36,700 |
| 2017 | $221 -2.2% | $36,700 |
| 2016 | $226 -4.2% | $36,700 |
| 2015 | $236 | $36,700 |
| 2014 | $236 | $36,700 -3.7% |
| 2013 | -- | $38,100 +37.1% |
| 2012 | -- | $27,800 |
| 2011 | -- | $27,800 |
| 2010 | -- | $27,800 |
Find assessor info on the county website
Monthly payment
Est. payment
Payment breakdown
Explore the cost of this home by adjusting the details. Changes won't be saved.Climate risks
Neighborhood: 28424
Nearby schools
GreatSchools rating
- 4/10Edgewood ElementaryGrades: 3-5Distance: 3 mi
- 4/10Central MiddleGrades: 6-8Distance: 2.8 mi
- 3/10Whiteville HighGrades: 9-12Distance: 3.3 mi
Schools provided by the listing agent
- Elementary: Whiteville
- Middle: East Columbus JR/SR High
- High: East Columbus
Source: Hive MLS. This data may not be complete. We recommend contacting the local school district to confirm school assignments for this home.
- $36,400-- bd-- ba1k sqft125 Cypress St, Brunswick, NC 28424Off Market
- $175,300-- bd-- ba1.4k sqft102 Maple St, Brunswick, NC 28424Off Market
- $152,500-- bd-- ba1.4k sqft72 Maple St, Brunswick, NC 28424Off Market
- $8,400-- bd-- ba-- sqft137 Cypress St, Brunswick, NC 28424Off Market
- $206,100-- bd-- ba1.9k sqft136 Maple St, Brunswick, NC 28424Off Market
- $133,000-- bd-- ba1.2k sqft42 Oak St, Brunswick, NC 28424Off Market
- $40,400-- bd-- ba1.2k sqft149 Cypress St, Brunswick, NC 28472Off Market
- $125,0003 bd2 ba1.3k sqft51 Oak St, Brunswick, NC 28424For Sale
Similar homes
- $95,0003 bd1 ba1.2k sqft34 Elm Loop Lane, Whiteville, NC 28472For Sale

 MLS ID #100580180, Brandon A Thomas, Coldwell Banker Sea Coast Advantage-Leland. Hive MLS
 - $109,0003 bd2 ba1.9k sqft115 S Franklin Street, Whiteville, NC 28472For Sale
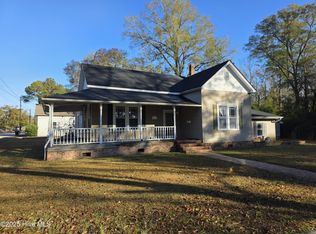 MLS ID #100544100, Eric D Hill, Atlantic Blue Coast Realty LLC. Hive MLS
 - $55,0003 bd1 ba864 sqft407 W Lewis Street, Whiteville, NC 28472For Sale
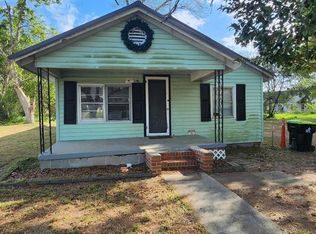 MLS ID #100565515, Brett Baxley, J. Ray Realty, LLC. Hive MLS
 - $59,900-- bd-- ba1.9k sqft1081 Red Bug Road, Hallsboro, NC 28442For Sale
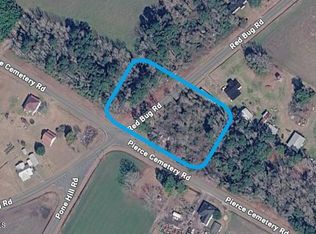 MLS ID #100564979, Eric D Hill, Atlantic Blue Coast Realty LLC. Hive MLS
 - $95,0003 bd2 ba1.6k sqft2185 Peacock Road, Whiteville, NC 28472For SaleMLS ID #100568963, Brandon W Batten, Batten Ventures, LLC. Hive MLS
- $119,9004 bd2 ba1k sqft518 S Brown Street, Chadbourn, NC 28431For SaleMLS ID #100565848, Shawn Bowman, SKB Global Enterprises, Inc.. Hive MLS
- $42,2753 bd2 ba1.3k sqft177 Dudney Ln, Chadbourn, NC 28431For SaleBHHS broker feed
