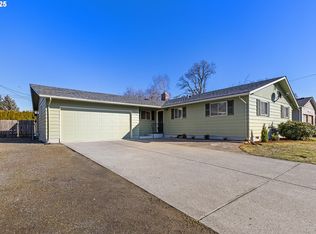
What a rare find in the Heights/Evergreen Highlands. Built in 1965 this home has the mid century modern charm & feel. This is one of the few homes featuring a full basement that was hand dug. Basement is partially finished with a workshop, plumbed for a bathroom plus an extra room could be a office/studio. Main level features solid red oak hardwood floors. Total of 3366 sf, 3 bedrooms, 2 baths, kitchen w/ eating nook, large living room & sunken sunroom or could be a formal dining room or workout room. Tons of storage, large deep closets. Laundry room on the main floor with a deep sink. Oversized tandem 3 car garage that can store a RV! Large .27AC Corner lot featuring Cherry Blossom Trees, Tool Shed, Birdbath, Patio. New lighting
Sold
Listed by: John L. Scott, Inc. Vancouver • Joan Mezzanatto
Bought with: ZNonMember-Office-MLS
$652,400
105 Dallas Street, Vancouver, WA 98661
3beds
3,366sqft
Single Family Residence
Built in 1965
0.27 Acres Lot
$679,600 Zestimate®
$194/sqft
$2,856 Estimated rent
Home value
$679,600
$625,000 - $741,000
$2,856/mo
Zestimate® history
Owner options
List your home for rent
$2,856/mo
Rent Zestimate®
Find your next renter with Zillow Rental Manager. Plus, with online applications, you can quickly screen prospective tenants – for free.
$2,856/mo
Rent Zestimate®
Refinance and save
$4,168/mo
Est. payment
Refinancing to a lower rate could help reduce your monthly payments and save thousands over the life of the loan.
$4,168/mo
Est. payment
Explore your selling options
Work with a Zillow partner agent
Leverage their expertise and Zillow's premium Showcase listings to get your home seen by more buyers.
Get startedList with your own agent
Get your home in front of millions of buyers by listing it on Zillow.
Learn how to do itSell it yourself
Take full control of how buyers see your home on Zillow by listing For Sale by Owner (FSBO).
List your homeWhat's special
Zillow last checked:
Listing updated:
Offers reviewed: May 06
Listed by:
Joan Mezzanatto,
John L. Scott, Inc. Vancouver,
Kelly McFarlane,
John L. Scott, Inc. Vancouver
Bought with:
Non Member ZDefault
ZNonMember-Office-MLS
Source: NWMLS as distributed by MLS GRID,MLS#: 2231761
Facts & features
Interior
Bedrooms & bathrooms
- Bedrooms: 3
- Bathrooms: 2
- Full bathrooms: 1
- 3/4 bathrooms: 1
- Main level bathrooms: 2
- Main level bedrooms: 3
Primary bedroom
- Description: Hardwood Floors, Closet, 3/4 Bath with WI Shower
- Level: Main
- Area: 143
- Dimensions: 13 x 11
Bedroom
- Description: Hardwood Floors, Closet
- Level: Main
- Area: 121
- Dimensions: 11 x 11
Bedroom
- Description: Hardwood Floors, Closet
- Level: Main
- Area: 121
- Dimensions: 11 x 11
Bathroom full
- Description: Hall Bath
- Level: Main
Bathroom three quarter
- Description: Off Primary Suite
- Level: Main
Den office
- Description: Concrete Floors
- Level: Lower
- Area: 208
- Dimensions: 16 x 13
Dining room
- Description: Ceiling Fan, Vinyl Floors
- Level: Main
- Area: 126
- Dimensions: 14 x 9
Entry hall
- Description: Hardwood Floors
- Level: Main
Kitchen without eating space
- Description: Vinyl Floors, FS Stove, DW, Formica Countertops, pantry
- Level: Main
- Area: 140
- Dimensions: 14 x 10
Living room
- Description: Ceiling Fan, Electric Fireplace, Hardwood Floors
- Level: Main
- Area: 285
- Dimensions: 19 x 15
Rec room
- Description: Concrete Floor, Wood Burning Fireplace, Open space
- Level: Lower
- Area: 720
- Dimensions: 45 x 16
Other
- Description: Workshop, plumbed for 3/4 Bathroom, Shelves
- Level: Lower
- Area: 817
- Dimensions: 43 x 19
Utility room
- Description: Vinyl Floors, Countertop, Deep Sink, Storage
- Level: Main
- Area: 154
- Dimensions: 14 x 11
Heating
- Fireplace, Radiant, Electric, Wood
Cooling
- Insert, Wall Unit(s)
Appliances
- Included: Dishwashers_, StovesRanges_, Dishwasher(s), Stove(s)/Range(s), Water Heater: Electric, Water Heater Location: Basement
Features
- Bath Off Primary, Ceiling Fan(s), Dining Room
- Flooring: Hardwood, Vinyl, Carpet
- Windows: Double Pane/Storm Window
- Basement: Partially Finished
- Number of fireplaces: 2
- Fireplace features: Electric, Wood Burning, Lower Level: 1, Main Level: 1, Fireplace
Interior area
- Total structure area: 3,366
- Total interior livable area: 3,366 sqft
Property
Parking
- Total spaces: 2
- Parking features: RV Parking, Driveway, Attached Garage, Off Street
- Attached garage spaces: 2
Features
- Levels: One
- Stories: 1
- Entry location: Main
- Patio & porch: Hardwood, Wall to Wall Carpet, Bath Off Primary, Ceiling Fan(s), Double Pane/Storm Window, Dining Room, Security System, Fireplace, Water Heater
Lot
- Size: 0.27 Acres
- Dimensions: 135/90
- Features: Corner Lot, Curbs, Paved, Cable TV, Fenced-Partially, High Speed Internet, Outbuildings, Patio, RV Parking
- Topography: Level
- Residential vegetation: Garden Space
Details
- Parcel number: 37912565
- Zoning description: R-6,Jurisdiction: City
- Special conditions: Standard
Construction
Type & style
- Home type: SingleFamily
- Architectural style: See Remarks,1 Story w/Bsmnt.
- Property subtype: Single Family Residence
Materials
- Brick, Cement Planked, Wood Products
- Foundation: Poured Concrete
- Roof: Composition
Condition
- Good
- Year built: 1965
- Major remodel year: 1965
Utilities & green energy
- Electric: Company: Clark County PUD 360-992-3000
- Sewer: Sewer Connected, Company: City Of Vancouver 360-487-7999
- Water: Public, Company: City Of Vancouver 360-487-7999
- Utilities for property: Comcast/Xfinity 800-934-6489, Comcast/Xfinity 800-934-6489
Community & HOA
Community
- Features: CCRs
- Security: Security System
- Subdivision: Evergreen Highway
Location
- Region: Vancouver
Financial & listing details
- Price per square foot: $194/sqft
- Tax assessed value: $621,543
- Annual tax amount: $5,384
- Offers reviewed: 05/06/2024
- Date on market: 5/2/2024
- Listing terms: Conventional,FHA,VA Loan
- Inclusions: Dishwashers, StovesRanges
Price history
| Date | Event | Price |
|---|---|---|
| 6/21/2024 | Sold | $652,400-4.3%$194/sqft |
Source:  NWMLS as distributed by MLS GRID #2231761 Report a problem NWMLS as distributed by MLS GRID #2231761 Report a problem | ||
| 6/5/2024 | Pending sale | $682,000$203/sqft |
Source:  RMLS (OR) #24427641 Report a problem RMLS (OR) #24427641 Report a problem | ||
| 5/22/2024 | Listed for sale | $682,000$203/sqft |
Source: NWMLS as distributed by MLS GRID #2231761 Report a problem | ||
| 5/6/2024 | Pending sale | $682,000$203/sqft |
Source: NWMLS as distributed by MLS GRID #2231761 Report a problem | ||
| 5/2/2024 | Listed for sale | $682,000$203/sqft |
Source: NWMLS as distributed by MLS GRID #2231761 Report a problem | ||
Public tax history
| Year | Property taxes | Tax assessment |
|---|---|---|
| 2025 | $6,031 +7.2% | $621,543 +7.8% |
| 2024 | $5,627 +4.5% | $576,318 +0.1% |
| 2023 | $5,384 +15% | $575,887 +1.1% |
| 2022 | $4,681 +13.7% | $569,696 +21.7% |
| 2021 | $4,117 -2.4% | $468,145 +20.7% |
| 2020 | $4,217 | $388,003 -5.8% |
| 2019 | $4,217 +7.6% | $411,811 +3.9% |
| 2018 | $3,919 -5% | $396,472 +14.4% |
| 2017 | $4,126 +20.4% | $346,518 +15.4% |
| 2016 | $3,426 +1.3% | $300,268 +6% |
| 2015 | $3,382 +6.9% | $283,271 +13.1% |
| 2014 | $3,164 | $250,531 +9.4% |
| 2013 | $3,164 +16.4% | $229,079 +17.8% |
| 2012 | $2,719 +4.1% | $194,438 -5.1% |
| 2011 | $2,611 -0.5% | $204,972 |
| 2010 | $2,624 -9% | $204,972 -12.4% |
| 2009 | $2,883 | $233,940 -20.5% |
| 2008 | -- | $294,200 |
| 2007 | -- | $294,200 +47.3% |
| 2005 | -- | $199,700 |
| 2004 | -- | $199,700 +19.6% |
| 2001 | $2,351 +3.1% | $167,000 +2.7% |
| 2000 | $2,281 | $162,600 |
Find assessor info on the county website
Neighborhood: Evergreen Highlands
Nearby homes
- $630,0003 bd2 ba1.4k sqft5916 Texas Dr, Vancouver, WA 98661Sold

- $535,0003 bd2 ba1.3k sqft5814 Arizona Dr, Vancouver, WA 98661Sold
- $893,0004 bd3 ba2.2k sqft5900 Buena Vista Dr, Vancouver, WA 98661Sold

- $475,0003 bd2 ba1.4k sqft6000 Oklahoma Dr, Vancouver, WA 98661For Sale

- $632,6574 bd3 ba2.2k sqft116 Enid Ave, Vancouver, WA 98661Sold
- $605,0003 bd2 ba2.4k sqft400 S Burdick Ave, Vancouver, WA 98661Sold
- $438,8003 bd2 ba1.2k sqft6214 Oklahoma Dr, Vancouver, WA 98661Off Market
- $736,4004 bd3 ba2.7k sqft6304 Louisiana Dr, Vancouver, WA 98661Off Market
Nearby schools
GreatSchools rating
- 4/10George C Marshall Elementary SchoolGrades: K-5Distance: 0.2 mi
- 2/10McLoughlin Middle SchoolGrades: 6-8Distance: 0.3 mi
- 1/10Fort Vancouver High SchoolGrades: 9-12Distance: 1.1 mi
Schools provided by the listing agent
- Elementary: Marshall Elementary
- Middle: McLoughlin Middle
- High: Fort Vancouver High
Source: NWMLS as distributed by MLS GRID. This data may not be complete. We recommend contacting the local school district to confirm school assignments for this home.
Get a cash offer in 3 minutes
Find out how much your home could sell for in as little as 3 minutes with a no-obligation cash offer.
Estimated market value
$679,600
Get a cash offer in 3 minutes
Find out how much your home could sell for in as little as 3 minutes with a no-obligation cash offer.
Estimated market value
$679,600
- Washington
- Clark County
- Vancouver
- 98661
- Evergreen Highlands
- 105 Dallas Street
