Skip main navigation
Sold for $331,950
  • $331,950

    105 Davids Place Dr, Warner Robins, GA 31088

    4beds
    2,154sqft
    Single Family Residence, Residential
    Built in 2023
    0.27 Acres Lot
    $344,700 Zestimate®
    $154/sqft
    $2,323 Estimated rent

    Home value

    $344,700

    $327,000 - $362,000

    $2,323/mo

    Zestimate® history
    Loading
    Loading...

    Owner options

    List your home for rent

    $2,323/mo

    Rent Zestimate®

    Find your next renter with Zillow Rental Manager. Plus, with online applications, you can quickly screen prospective tenants – for free.

    Learn more

    $2,323/mo

    Rent Zestimate®

    Refinance and save

    $2,035/mo

    Est. payment

    Refinancing to a lower rate could help reduce your monthly payments and save thousands over the life of the loan.

    See today's rates

    $2,035/mo

    Est. payment

    Explore your selling options

    Work with a Zillow partner agent

    Leverage their expertise and Zillow's premium Showcase listings to get your home seen by more buyers.

    Get started

    List with your own agent

    Get your home in front of millions of buyers by listing it on Zillow.

    Learn how to do it

    Sell it yourself

    Take full control of how buyers see your home on Zillow by listing For Sale by Owner (FSBO).

    List your home

    What's special

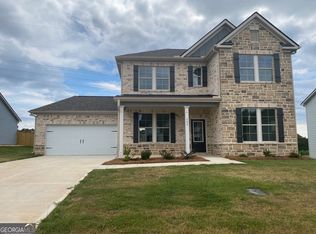
    Spacious bedroomsSeparate dining roomTile showerOpen concept living spaceDual vanityLandscaped yardHigh ceilings
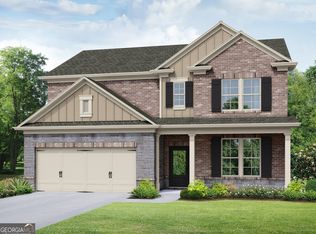
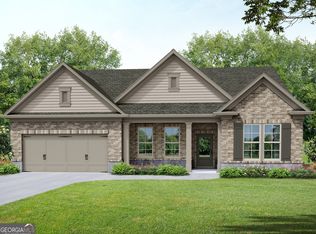
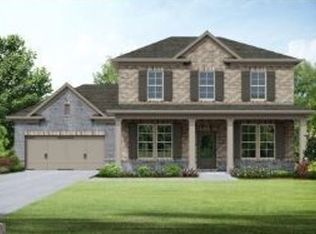
    The Preston Plan Built by My Home Communities is your place to impress and rest! This beautiful newly constructed 4BR/2.5BA home was designed with your needs in mind. With its open concept living space, high ceilings, luxury vinyl plank flooring, granite counter tops throughout, separate dining room that features coffered ceilings and judges paneling, chef inspired kitchen with stainless steel appliances, tile backsplash, gas range and center island overlooking the great room with fireplace makes for a perfect entertaining and intimate setting. The spacious bedrooms have walk-in closets. The master ensuite features trey ceilings with tile shower and dual vanity in bath. The landscaped yard with covered back patio is the cherry on top. Make it yours today! *Square footage is approx. and secondary photos are stock / similar to plan* Quick Move-In. Ask about5.49% rate promo and $10,000 Any Way You Want It incentive with use of preferred lender with written contract by 11/30/2023 and closing on or before 12/31/2023.

    Zillow last checked:

    Listing updated:

    Listed by:

    Tamra Wade 855-770-4663,

    Re/Max Tru,

    Zan Barbary Cainion 478-731-9030,

    Re/Max Tru

    Bought with:

    Tamra Wade, 214598

    Re/Max Tru

    Source: MGMLS,MLS#: 172014MLS Logo

    Facts & features

    Interior

    Bedrooms & bathrooms
    • Bedrooms: 4
    • Bathrooms: 3
    • Full bathrooms: 2
    • 1/2 bathrooms: 1
    Primary bedroom
    • Level: Second
    Kitchen
    • Level: First
    Heating
    • Central, Electric
    Cooling
    • Central Air
    Appliances
    • Included: Dishwasher, Gas Range, Gas Water Heater, Microwave
    • Laundry: Laundry Room
    Features
    • Flooring: Carpet, Hardwood, Vinyl
    • Windows: Insulated Windows
    • Basement: None
    • Number of fireplaces: 1
    • Fireplace features: Family Room
    • Common walls with other units/homes: No Common Walls
    Interior area
    • Total structure area: 2,154
    • Total interior livable area: 2,154 sqft
    • Finished area above ground: 2,154
    • Finished area below ground: 0

    Property

    Parking
    • Total spaces: 2
    • Parking features: Garage Door Opener, Attached
    • Attached garage spaces: 2
    Features
    • Levels: Two
    • Patio & porch: Back, Covered, Rear Porch
    • Exterior features: Rain Gutters, None
    • Pool features: None
    • Waterfront features: None
    Lot
    • Size: 0.27 Acres
    • Dimensions: 38 x 39 x 65 x 143 x 100
    Details
    • Additional structures: None
    • Parcel number: None0
    • Special conditions: Standard
    • Horse amenities: None

    Construction

    Type & style
    • Home type: SingleFamily
    • Architectural style: Traditional
    • Property subtype: Single Family Residence, Residential
    Materials
    • Stone, Brick, Wood Siding
    • Foundation: Slab
    • Roof: Shingle
    Condition
    • Under Construction
    • New construction: Yes
    • Year built: 2023
    Details
    • Warranty included: Yes

    Utilities & green energy

    • Sewer: Public Sewer
    • Water: Public
    • Utilities for property: Cable Available, Natural Gas Available, Phone Available, Sewer Available, Underground Utilities
    Green energy
    • Energy efficient items: None
    • Energy generation: None

    Community & neighborhood

    Security
    • Security features: Carbon Monoxide Detector(s), Smoke Detector(s)
    Community
    • Community features: Street Lights, Sidewalks
    Location
    • Region: Warner Robins
    • Subdivision: David's Place

    HOA & financial

    HOA
    • Has HOA: Yes
    • HOA fee: $100 monthly
    • Services included: Maintenance Grounds

    Other

    Other facts
    • Listing agreement: Exclusive Right To Sell
    • Listing terms: Cash,Conventional,FHA,VA Loan

    Price history

    DateEventPrice
    12/29/2023Sold$331,950$154/sqft
    Source: MGMLS #172014 Report a problem
    11/28/2023Pending sale$331,950$154/sqft
    Source: MGMLS #172014 Report a problem
    9/21/2023Listed for sale$331,950$154/sqft
    Source: GAMLS #10205377 Report a problem
    9/21/2023Listing removed--
    Source: CGMLS #233036 Report a problem
    9/8/2023Price change$331,950+1.5%$154/sqft
    Source: GAMLS #10162729 Report a problem
    9/7/2023Price change$326,950-1.5%$152/sqft
    Source: MGMLS #170540 Report a problem
    8/25/2023Price change$331,950-0.6%$154/sqft
    Source: CGMLS #233036 Report a problem
    6/7/2023Price change$333,950-0.9%$155/sqft
    Source: GAMLS #10162729 Report a problem
    6/7/2023Price change$336,950+0.9%$156/sqft
    Source: MGMLS #170540 Report a problem
    5/23/2023Listed for sale$333,950$155/sqft
    Source: GAMLS #10162729 Report a problem

    Public tax history

    YearProperty taxesTax assessment
    2025$273 -92.7%$136,000 +6.3%
    2024$3,733 $127,960

    Find assessor info on the county website

    Neighborhood: 31088

    Nearby schools

    GreatSchools rating
    Schools provided by the listing agent
    • Elementary: Quail Run Elementary
    • Middle: Thomson - Houston
    • High: Northside - Houston

    Source: MGMLS. This data may not be complete. We recommend contacting the local school district to confirm school assignments for this home.

    Get pre-qualified for a loan
    At Zillow Home Loans, we can pre-qualify you in as little as 5 minutes with no impact to your credit score.

    An equal housing lender. NMLS #10287.

    Sell for more on Zillow
    Get a Zillow Showcase℠ listing at no additional cost and you could sell for .
    $344,700
    2% more
    +$6,894
    With Zillow Showcase(estimated)
    $351,594