Charming Trussville Home on a Quiet Cul-de-Sac! Welcome to this delightful home tucked away in a peaceful cul-de-sac in the heart of Trussville. Lovingly maintained by the same owners for over 20 years, this home is truly move-in ready—with all the major updates already done for you! Enjoy peace of mind with a roof that's just 1.5 years old, complete with new 6" leaf-filter gutters. The HVAC was replaced in 2020, the water heater in 2021, and new septic lines were installed in 2005. All the big-ticket items have been taken care of! The backyard is fully fenced—perfect for kids, pets, or relaxing weekends—and includes a freshly painted storage building that stays with the home. The full basement offers room for future expansion or the ideal space for a workshop. Whether you're looking for your first home, your next home, or your forever home, this property combines comfort, charm, and long-term value in a well-loved neighborhood.
Sold for $275,000
$275,000
105 Dawn Cir, Trussville, AL 35173
3beds
1,458sqft
Single Family Residence
Built in 1974
0.34 Acres Lot
$278,300 Zestimate®
$189/sqft
$1,769 Estimated rent
Home value
$278,300
$259,000 - $298,000
$1,769/mo
Zestimate® history
Owner options
List your home for rent
$1,769/mo
Rent Zestimate®
Find your next renter with Zillow Rental Manager. Plus, with online applications, you can quickly screen prospective tenants – for free.
$1,769/mo
Rent Zestimate®
Refinance and save
$1,658/mo
Est. payment
Refinancing to a lower rate could help reduce your monthly payments and save thousands over the life of the loan.
$1,658/mo
Est. payment
Explore your selling options
Work with a Zillow partner agent
Leverage their expertise and Zillow's premium Showcase listings to get your home seen by more buyers.
Get startedList with your own agent
Get your home in front of millions of buyers by listing it on Zillow.
Learn how to do itSell it yourself
Take full control of how buyers see your home on Zillow by listing For Sale by Owner (FSBO).
List your homeWhat's special
Full basementRoom for future expansionQuiet cul-de-sacFreshly painted storage building
Zillow last checked:
Listing updated:
Listed by:
Joyce Watson 205-706-4875,
ARC Realty - Hoover
Bought with:
Frankie Rivera
LAH Sotheby's International Realty Mountain Brook
Source: GALMLS,MLS#: 21425210
Facts & features
Interior
Bedrooms & bathrooms
- Bedrooms: 3
- Bathrooms: 2
- Full bathrooms: 2
Rooms
- Room types: Bedroom, Dining Room, Bathroom, Kitchen, Master Bedroom
Primary bedroom
- Level: First
Bedroom 1
- Level: First
Bedroom 2
- Level: First
Bathroom 1
- Level: First
Dining room
- Level: First
Kitchen
- Features: Laminate Counters, Breakfast Bar, Butlers Pantry
- Level: First
Living room
- Level: First
Basement
- Area: 0
Heating
- Forced Air, Natural Gas
Cooling
- Central Air, Ceiling Fan(s)
Appliances
- Included: Dishwasher, Electric Oven, Self Cleaning Oven, Refrigerator, Stainless Steel Appliance(s), Gas Water Heater
- Laundry: Electric Dryer Hookup, Washer Hookup, In Basement, Basement Area, Laundry Room, Laundry (ROOM), Yes
Features
- None, Crown Molding, Linen Closet, Separate Shower, Tub/Shower Combo
- Flooring: Carpet, Vinyl
- Windows: Window Treatments, Double Pane Windows
- Basement: Full,Unfinished,Block,Daylight
- Attic: Other,Yes
- Number of fireplaces: 1
- Fireplace features: Gas Starter, Living Room, Gas
Interior area
- Total interior livable area: 1,458 sqft
- Finished area above ground: 1,458
- Finished area below ground: 0
Property
Parking
- Total spaces: 2
- Parking features: Attached, Basement, Driveway, Lower Level, Garage Faces Side
- Attached garage spaces: 2
- Has uncovered spaces: Yes
Features
- Levels: One
- Stories: 1
- Patio & porch: Covered, Open (PATIO), Patio, Porch, Open (DECK), Deck
- Pool features: None
- Fencing: Fenced
- Has view: Yes
- View description: None
- Waterfront features: No
Lot
- Size: 0.34 Acres
- Features: Interior Lot, Few Trees, Subdivision
Details
- Additional structures: Storage
- Parcel number: 1200351005000.000
- Special conditions: N/A
Construction
Type & style
- Home type: SingleFamily
- Property subtype: Single Family Residence
Materials
- Brick Over Foundation, Wood Siding
- Foundation: Basement
Condition
- Year built: 1974
Utilities & green energy
- Sewer: Septic Tank
- Water: Public
Green energy
- Energy efficient items: Ridge Vent
Community & HOA
Community
- Features: Curbs
- Subdivision: Queenstown
Location
- Region: Trussville
Financial & listing details
- Price per square foot: $189/sqft
- Tax assessed value: $261,400
- Annual tax amount: $1,570
- Price range: $275K - $275K
- Date on market: 7/16/2025
- Road surface type: Paved
Price history
| Date | Event | Price |
|---|---|---|
| 9/15/2025 | Sold | $275,000-1.8%$189/sqft |
Source:  GALMLS #21425210 Report a problem GALMLS #21425210 Report a problem | ||
| 8/15/2025 | Contingent | $280,000$192/sqft |
Source: GALMLS #21425210 Report a problem | ||
| 7/24/2025 | Price change | $280,000-5.1%$192/sqft |
Source: GALMLS #21425210 Report a problem | ||
| 7/16/2025 | Listed for sale | $295,000$202/sqft |
Source: GALMLS #21425210 Report a problem | ||
Public tax history
| Year | Property taxes | Tax assessment |
|---|---|---|
| 2025 | $1,570 +2.8% | $26,140 +2.8% |
| 2024 | $1,527 +15% | $25,440 +14.4% |
| 2023 | $1,328 +16.1% | $22,240 +15.4% |
| 2022 | $1,144 +21.5% | $19,280 +20.3% |
| 2021 | $942 +3% | $16,020 +2.8% |
| 2020 | $915 +2.2% | $15,580 +2.1% |
| 2019 | $895 +9.9% | $15,260 +9.3% |
| 2018 | $814 | $13,960 |
| 2017 | $814 | $13,960 |
| 2016 | $814 | $13,960 |
| 2015 | $814 +15.5% | $13,960 +1.3% |
| 2014 | $705 -6.3% | $13,780 |
| 2013 | $752 | $13,780 +1% |
| 2012 | $752 -1.3% | $13,650 -1.3% |
| 2011 | $762 | $13,830 |
| 2010 | $762 | $13,830 |
| 2009 | $762 -1.9% | $13,830 -1.9% |
| 2008 | $777 +2.6% | $14,100 +2.6% |
| 2007 | $757 +2.7% | $13,740 +2.7% |
| 2006 | $737 +0.9% | $13,380 +0.9% |
| 2005 | $731 +5.3% | $13,260 -47.3% |
| 2004 | $694 +3.5% | $25,180 +3.5% |
| 2003 | $671 +22.8% | $24,340 +145.6% |
| 2002 | $546 | $9,910 |
| 2001 | $546 | $9,910 |
| 2000 | $546 | $9,910 |
Find assessor info on the county website
Neighborhood: 35173
Nearby homes
- $260,0003 bd2 ba1.6k sqft107 Dawn Cir, Trussville, AL 35173Sold
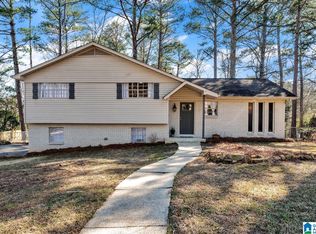
- $195,0005 bd3 ba2.9k sqft103 Dawn Cir, Trussville, AL 35173Sold

- $258,0003 bd2 ba1.6k sqft107 Yvonne Cir, Trussville, AL 35173Sold
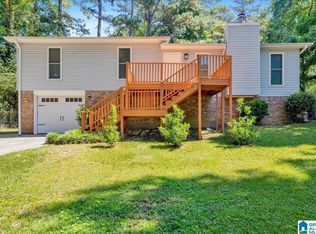
- $245,3003 bd2 ba1.5k sqft106 Dawn Cir, Trussville, AL 35173Off Market
- $280,0003 bd2 ba1.3k sqft109 Yvonne Cir, Trussville, AL 35173For Sale
- $265,9003 bd2 ba1.9k sqft108 Dawn Cir, Trussville, AL 35173Off Market
- $338,3003 bd3 ba2.2k sqft101 Dawn Cir, Trussville, AL 35173Off Market
- $240,3003 bd1 ba1.6k sqft104 Dawn Cir, Trussville, AL 35173Off Market
Nearby schools
GreatSchools rating
- 10/10Magnolia Elementary SchoolGrades: K-5Distance: 0.7 mi
- 10/10Hewitt-Trussville Middle SchoolGrades: 6-8Distance: 4 mi
- 10/10Hewitt-Trussville High SchoolGrades: 9-12Distance: 4.7 mi
Schools provided by the listing agent
- Elementary: Paine
- Middle: Hewitt - Trussville
- High: Hewitt - Trussville
Source: GALMLS. This data may not be complete. We recommend contacting the local school district to confirm school assignments for this home.
Get a cash offer in 3 minutes
Find out how much your home could sell for in as little as 3 minutes with a no-obligation cash offer.
Estimated market value
$278,300
Get a cash offer in 3 minutes
Find out how much your home could sell for in as little as 3 minutes with a no-obligation cash offer.
Estimated market value
$278,300
- Alabama
- Jefferson County
- Trussville
- 35173
- 105 Dawn Cir
Nearby cities
Nearby zip codes
Other Trussville Topics
