Lovely, updated home tucked away on a quiet cul-de-sac near Magnolia Elementary School featuring fresh new landscaping, fresh exterior paint, new back deck, new retaining wall and new water lines. Upon entering the home, you encounter an open layout, high ceilings with natural wood beams. Amazing updated kitchen with granite countertops, breakfast bar, ample storage & stainless appliances. Rich hardwood floors lead to a cozy wood burning fireplace in the family room where you can gather with family. Other recent updates include a new roof, new water heater and all new windows throughout. The master bathroom has been refreshed with a tile shower and new vanity.The basement has is large enough for 2 full-size vehicles yet still enough room to add your own man cave or additional bedrooms. Moisture barrier has also been added for your comfort and safety. HVAC recently serviced. Don't miss out on this lovely home, conveniently located to interstates, shopping and Trussville Schools.
Contingent
$280,000
109 Yvonne Cir, Trussville, AL 35173
3beds
1,361sqft
:
Get pre-qualified$1,679/mo
Single Family Residence
Built in 1978
0.35 Acres Lot
$278,100 Zestimate®
$206/sqft
$-- HOA
What's special
- 63 days |
- 56 |
- 3 |
Likely to sell faster than
Zillow last checked:
Listing updated:
Listed by:
Melanie Clough 205-577-3842,
ARC Realty Vestavia
Source: GALMLS,MLS#: 21455539
Facts & features
Interior
Bedrooms & bathrooms
- Bedrooms: 3
- Bathrooms: 2
- Full bathrooms: 2
Rooms
- Room types: Bedroom, Bathroom, Kitchen, Living/Dining (ROOM), Master Bathroom, Master Bedroom
Primary bedroom
- Level: First
Bedroom 1
- Level: First
Bedroom 2
- Level: First
Primary bathroom
- Level: First
Bathroom 1
- Level: First
Kitchen
- Features: Stone Counters, Kitchen Island, Pantry
- Level: First
Basement
- Area: 1326
Heating
- Central
Cooling
- Central Air
Appliances
- Included: Electric Cooktop, Dishwasher, Microwave, Refrigerator, Stove-Electric, Gas Water Heater
- Laundry: Gas Dryer Hookup, Washer Hookup, Main Level, Laundry Closet, Yes
Features
- Recessed Lighting, Cathedral/Vaulted, Smooth Ceilings, Separate Shower, Tub/Shower Combo
- Flooring: Carpet, Laminate, Tile
- Windows: Double Pane Windows
- Basement: Full,Unfinished,Block
- Attic: Pull Down Stairs,Yes
- Number of fireplaces: 1
- Fireplace features: Stone, Living Room, Wood Burning
Interior area
- Total interior livable area: 1,361 sqft
- Finished area above ground: 1,361
- Finished area below ground: 0
Video & virtual tour
Property
Parking
- Total spaces: 2
- Parking features: Basement, Driveway, Garage Faces Side
- Attached garage spaces: 2
- Has uncovered spaces: Yes
Features
- Levels: One,Split Foyer
- Stories: 1
- Patio & porch: Open (DECK), Deck
- Pool features: None
- Fencing: Fenced
- Has view: Yes
- View description: None
- Waterfront features: No
Lot
- Size: 0.35 Acres
Details
- Additional structures: Storage
- Parcel number: 1200351005030.000
- Special conditions: N/A
Construction
Type & style
- Home type: SingleFamily
- Property subtype: Single Family Residence
Materials
- Brick Over Foundation, Wood Siding
- Foundation: Basement
Condition
- Year built: 1978
Utilities & green energy
- Sewer: Septic Tank
- Water: Public
Community & HOA
Community
- Subdivision: Trussville Manor
Location
- Region: Trussville
Financial & listing details
- Price per square foot: $206/sqft
- Tax assessed value: $247,000
- Annual tax amount: $1,481
- Price range: $280K - $280K
- Date on market: 6/9/2026
Estimated market value
$278,100
$264,000 - $292,000
$1,679/mo
Price history
| Date | Event | Price |
|---|---|---|
| 6/22/2026 | Contingent | $280,000$206/sqft |
Source:  GALMLS #21455539 Report a problem GALMLS #21455539 Report a problem | ||
| 6/10/2026 | Listed for sale | $280,000+24.4%$206/sqft |
Source: GALMLS #21455539 Report a problem | ||
| 12/29/2022 | Sold | $225,000-1.7%$165/sqft |
Source: GALMLS #1335013 Report a problem | ||
| 12/3/2022 | Contingent | $229,000$168/sqft |
Source: GALMLS #1335013 Report a problem | ||
| 11/4/2022 | Price change | $229,000-4.2%$168/sqft |
Source: GALMLS #1335013 Report a problem | ||
| 10/10/2022 | Price change | $239,000-8%$176/sqft |
Source: GALMLS #1335013 Report a problem | ||
| 9/30/2022 | Listed for sale | $259,900+116.6%$191/sqft |
Source: GALMLS #1335013 Report a problem | ||
| 8/30/2022 | Sold | $120,000+60%$88/sqft |
Source: Public Record Report a problem | ||
| 6/19/2020 | Sold | $75,000$55/sqft |
Source: Public Record Report a problem | ||
Public tax history
| Year | Property taxes | Tax assessment |
|---|---|---|
| 2025 | $1,481 +2.8% | $24,700 +2.7% |
| 2024 | $1,440 -42.9% | $24,040 -40.8% |
| 2023 | $2,520 +15% | $40,580 +15% |
| 2022 | $2,192 +19.7% | $35,300 +19.7% |
| 2021 | $1,832 +118.4% | $29,500 +2.7% |
| 2020 | $839 +2.1% | $28,720 +104% |
| 2019 | $821 +35.7% | $14,080 +32.8% |
| 2018 | $605 -17.3% | $10,600 -16.1% |
| 2017 | $732 | $12,640 |
| 2016 | $732 | $12,640 |
| 2015 | $732 +15.2% | $12,640 +1.1% |
| 2014 | $635 -7% | $12,500 |
| 2013 | $683 | $12,500 +0.8% |
| 2012 | $683 -1.2% | $12,400 -1.2% |
| 2011 | $692 | $12,550 |
| 2010 | $692 | $12,550 |
| 2009 | $692 -1.8% | $12,550 -1.8% |
| 2008 | $704 +2.6% | $12,780 +2.6% |
| 2007 | $687 +2.5% | $12,460 +2.6% |
| 2006 | $669 +0.8% | $12,150 +0.8% |
| 2005 | $664 +5.1% | $12,050 -47.5% |
| 2004 | $632 +3.3% | $22,940 +3.3% |
| 2003 | $612 +32.5% | $22,200 +164.9% |
| 2002 | $462 | $8,380 |
| 2001 | $462 | $8,380 |
| 2000 | $462 | $8,380 |
Find assessor info on the county website
Monthly payment
Est. payment
Payment breakdown
Explore the cost of this home by adjusting the details. Changes won't be saved.Climate risks
Neighborhood: 35173
Nearby schools
GreatSchools rating
- 10/10Magnolia Elementary SchoolGrades: K-5Distance: 0.7 mi
- 10/10Hewitt-Trussville Middle SchoolGrades: 6-8Distance: 4 mi
- 10/10Hewitt-Trussville High SchoolGrades: 9-12Distance: 4.7 mi
Schools provided by the listing agent
- Elementary: Magnolia
- Middle: Hewitt - Trussville
- High: Hewitt - Trussville
Source: GALMLS. This data may not be complete. We recommend contacting the local school district to confirm school assignments for this home.
- $258,0003 bd2 ba1.6k sqft107 Yvonne Cir, Trussville, AL 35173Sold
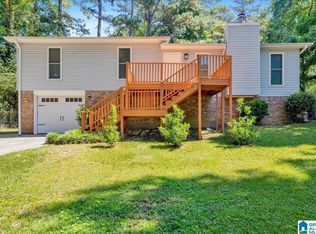
- $64,600-- bd-- ba-- sqft111 Lynn Dr, Trussville, AL 35173Off Market
- $195,0005 bd3 ba2.9k sqft103 Dawn Cir, Trussville, AL 35173Sold

- $339,2003 bd3 ba2.2k sqft101 Dawn Cir, Trussville, AL 35173Off Market

- $275,0003 bd2 ba1.4k sqft105 Dawn Cir, Trussville, AL 35173Sold
- $270,8003 bd2 ba1.8k sqft102 Yvonne Cir, Trussville, AL 35173Off Market
- $232,0003 bd2 ba1.8k sqft106 Yvonne Cir, Trussville, AL 35173Off Market
- $282,0003 bd2 ba2k sqft104 Yvonne Cir, Trussville, AL 35173Off Market
A local agent can set up tours, give advice and negotiate with sellers.
A local lender can help you make sure your offer is ready when you are.
Similar homes
- $275,0003 bd2 ba1.6k sqft7340 Roper Tunnel Rd, Trussville, AL 35173For Sale

 MLS ID #21455044, Justin Russell, 1 Percent Lists Legacy. GALMLS
 - $121,7504 bd2 ba1.7k sqft3384 Cedarbrook Cir, Trussville, AL 35173Sold
 EXIT Realty broker feed
 - $260,0003 bd2 ba1.8k sqft909 Autumn Chase Dr, Birmingham, AL 35206For Sale
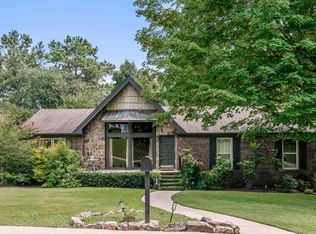 MLS ID #21459610, James Rodgers, Keller Williams Homewood. GALMLS
 - $399,0003 bd3 ba2k sqftT - Mobil, Trussville, AL 35173For Sale
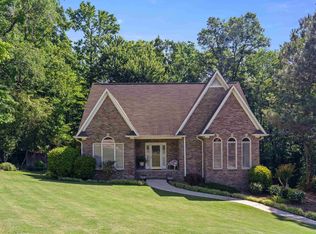 MLS ID #21451929, Heather Holmes, RE/MAX Marketplace. GALMLS
 - $314,9993 bd2 ba1.8k sqft6658 June Ave, Leeds, AL 35094For SaleMLS ID #21458719, Julia Hubbard, EXIT Legacy Realty. GALMLS
- $297,0003 bd2 ba1.6k sqft5636 Hampton Rd, Birmingham, AL 35210For SaleMLS ID #21459785, Haven Miller, RealtySouth-Homewood. GALMLS
- $250,0003 bd2 ba1.3k sqft1117 Cimarron Trl, Birmingham, AL 35215For SaleMLS ID #21456154, Jeb Miller, Keller Williams Realty Vestavia. GALMLS
- $274,9003 bd2 ba1.6k sqft2601 Ridgewood Rd, Fultondale, AL 35068For SaleMLS ID #21460689, Kalan Sargent, Magnolia Real Estate Group LLC. GALMLS
- $279,9003 bd2 ba1.6k sqftOwner Uses At&t High Speed, Gardendale, AL 35071For SaleMLS ID #21458778, Darby Nichols, LAH Sotheby's International Realty Crestline. GALMLS
- $325,0003 bd3 ba1.7k sqft5649 Hampton Rd, Birmingham, AL 35210For SaleMLS ID #21461448, Leslie Walker, ARC Realty Vestavia. GALMLS
- $280,0003 bd1 ba1.3k sqftAtt, Birmingham, AL 35210For SaleMLS ID #21455053, Amanda Bates, ARC Realty - Hoover. GALMLS
- $279,5003 bd3 ba1.7k sqftKinetic, Moody, AL 35004For SaleMLS ID #21459998, Anna King, ERA King Real Estate. GALMLS
- $273,5003 bd2 ba1.5k sqft141 Deer Park Dr, Birmingham, AL 35210For SaleMLS ID #21455427, Bret Rogers, Keller Williams. GALMLS
- $255,0003 bd2 ba1.3k sqft200 Crawford Dr, Springville, AL 35146For SaleMLS ID #21461516, Telea England, Keller Williams. GALMLS
- $239,9003 bd2 ba1.5k sqft6271 Country Vale Ln, Pinson, AL 35126For SaleMLS ID #21457666, Jerry Sager, Keller Williams Realty Hoover. GALMLS
- $269,9003 bd2 ba1.8k sqft509 Lynnwood Cir, Birmingham, AL 35217For SaleMLS ID #21460248, Elizabeth Pate, EXIT Realty Crossroads. GALMLS
- $279,5003 bd2 ba1.7k sqft2040 Pinehurst Dr, Gardendale, AL 35071For SaleMLS ID #21460987, Leanne Carter, RE/MAX on Main. GALMLS
- $209,0004 bd3 ba1.6k sqft604 Gravlee Ln, Birmingham, AL 35206For SaleMLS ID #21461461, Sara Giles, LAH Sotheby's International Realty Hoover. GALMLS
- $215,0003 bd2 ba1.5k sqft7580 Old Springville Rd, Trussville, AL 35173For SaleMLS ID #21454970, Dawn Jenkins, eXp Realty, LLC Central. GALMLS
- $239,9003 bd2 ba1.8k sqft2531 Carl Jones Rd, Moody, AL 35004For SaleMLS ID #21458557, Telea England, Keller Williams. GALMLS
