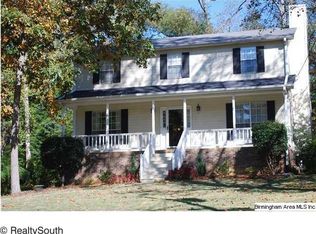
Welcome home to this charming 3-bedroom, 2-bath home in a sought-after Irondale neighborhood! Offering 1,653 square feet of comfortable living space, this home features a functional layout that’s perfect for both everyday living and entertaining. Step outside to enjoy the spacious screened-in porch overlooking a fenced backyard, complete with a porch and patio—ideal for relaxing, grilling, or hosting family and friends. A 2-car garage provides ample storage and convenience. Located in the desirable Hampton Place community, this home combines comfort, outdoor living, and a fantastic location. Don’t miss your opportunity to make it yours!
Contingent
$297,000
5636 Hampton Rd, Birmingham, AL 35210
3beds
1,653sqft
Single Family Residence
Built in 1986
0.35 Acres Lot
$-- Zestimate®
$180/sqft
$-- HOA
What's special
Fenced backyardPorch and patioSpacious screened-in porchFunctional layout
- 63 days
- 142
- 8
Zillow last checked:
Listing updated:
Listed by:
Haven Miller 205-572-1111,
RealtySouth-Homewood
Source: GALMLS,MLS#: 21459785
Facts & features
Interior
Bedrooms & bathrooms
- Bedrooms: 3
- Bathrooms: 2
- Full bathrooms: 2
Rooms
- Room types: Bedroom, Den/Family (ROOM), Dining Room, Bathroom, Kitchen, Master Bathroom, Master Bedroom
Primary bedroom
- Level: First
Bedroom 1
- Level: Second
Bedroom 2
- Level: Second
Primary bathroom
- Level: First
Bathroom 1
- Level: Second
Dining room
- Level: First
Family room
- Level: First
Kitchen
- Features: Stone Counters, Breakfast Bar, Eat-in Kitchen, Pantry
- Level: First
Basement
- Area: 0
Heating
- Central
Cooling
- Central Air, Zoned
Appliances
- Included: Electric Cooktop, Dishwasher, Electric Oven, Double Oven, Refrigerator, Stainless Steel Appliance(s), Stove-Electric, Gas Water Heater
- Laundry: Electric Dryer Hookup, In Garage, Washer Hookup, Main Level, Garage Area, Yes
Features
- Linen Closet, Double Vanity, Tub/Shower Combo, Walk-In Closet(s)
- Flooring: Carpet, Hardwood, Tile, Vinyl
- Windows: Bay Window(s)
- Basement: Crawl Space
- Attic: Walk-In,Yes
- Number of fireplaces: 1
- Fireplace features: Brick (FIREPL), Family Room, Wood Burning
Interior area
- Total interior livable area: 1,653 sqft
- Finished area above ground: 1,653
- Finished area below ground: 0
Video & virtual tour
Property
Parking
- Total spaces: 2
- Parking features: Attached, Parking (MLVL), Garage Faces Side
- Attached garage spaces: 2
Features
- Levels: 2+ story
- Patio & porch: Open (PATIO), Patio, Porch Screened, Covered (DECK), Open (DECK), Screened (DECK), Deck
- Pool features: None
- Fencing: Fenced
- View description: None
- Waterfront features: No
Lot
- Size: 0.35 Acres
- Features: Interior Lot, Few Trees, Subdivision
Details
- Parcel number: 2400322000001.042
- Special conditions: N/A
Construction
Type & style
- Home type: SingleFamily
- Property subtype: Single Family Residence
Materials
- Brick Over Foundation, Other
Condition
- Year built: 1986
Utilities & green energy
- Sewer: Septic Tank
- Water: Public
Community & HOA
Community
- Features: Curbs
- Subdivision: Hampton Place
Location
- Region: Birmingham
Financial & listing details
- Price per square foot: $180/sqft
- Tax assessed value: $281,900
- Price range: $297K - $297K
- Date on market: 7/22/2026
- Road surface type: Paved
Estimated market value
Not available
Estimated sales range
Not available
Not available
Price history
| Date | Event | Price |
|---|---|---|
| 8/21/2026 | Contingent | $297,000$180/sqft |
Source:  GALMLS #21459785 Report a problem GALMLS #21459785 Report a problem | ||
| 8/8/2026 | Listed for sale | $297,000$180/sqft |
Source: GALMLS #21459785 Report a problem | ||
| 7/23/2026 | Contingent | $297,000$180/sqft |
Source: GALMLS #21459785 Report a problem | ||
| 7/22/2026 | Listed for sale | $297,000+65.1%$180/sqft |
Source: GALMLS #21459785 Report a problem | ||
| 4/3/2017 | Sold | $179,900$109/sqft |
Source: GALMLS #775123 Report a problem | ||
| 2/24/2017 | Listed for sale | $179,900+11%$109/sqft |
Source: RealtySouth #775123 Report a problem | ||
| 6/1/2012 | Sold | $162,000+11.5%$98/sqft |
Source: Public Record Report a problem | ||
| 12/29/2003 | Sold | $145,325$88/sqft |
Source: Public Record Report a problem | ||
Public tax history
| Year | Property taxes | Tax assessment |
|---|---|---|
| 2025 | -- | $28,200 +13.7% |
| 2024 | $1,499 | $24,800 |
| 2023 | $1,499 +12.6% | $24,800 +1.4% |
| 2022 | $1,331 +24.7% | $24,460 +23.5% |
| 2021 | $1,068 | $19,800 |
| 2020 | $1,068 | $19,800 |
| 2019 | $1,068 +18.6% | $19,800 +17.6% |
| 2018 | $900 +4.2% | $16,840 +4% |
| 2017 | $864 +5% | $16,200 +4.7% |
| 2016 | $823 | $15,480 |
| 2015 | $823 +1.1% | $15,480 +1.6% |
| 2014 | $815 -5.6% | $15,240 |
| 2013 | $862 | $15,240 +0% |
| 2012 | $862 +2.3% | $15,238 +2.3% |
| 2011 | $843 -0.5% | $14,900 -0.5% |
| 2010 | $847 | $14,970 |
| 2009 | $847 -2.2% | $14,970 -2.2% |
| 2008 | $866 +1.2% | $15,310 +1.2% |
| 2007 | $856 +3.1% | $15,130 +3.1% |
| 2006 | $830 +2.3% | $14,670 +2.3% |
| 2005 | $811 +4.8% | $14,340 -47.6% |
| 2004 | $774 +4.1% | $27,360 +4.1% |
| 2003 | $743 +16.7% | $26,280 +133.6% |
| 2002 | $637 | $11,250 |
| 2001 | $637 | $11,250 |
| 2000 | $637 | $11,250 |
Find assessor info on the county website
Monthly payment
Est. payment
Payment breakdown
Explore the cost of this home by adjusting the details. Changes won't be saved.Climate risks
Neighborhood: 35210
Nearby schools
Schools provided by the listing agent
- Elementary: Grantswood
- Middle: Putnam, W E
- High: Shades Valley
Source: GALMLS. This data may not be complete. We recommend contacting the local school district to confirm school assignments for this home.
Similar homes
- $255,0003 bd2 ba1.6k sqft8 Forest View Dr, Birmingham, AL 35210For Sale
 MLS ID #21463502, Christina James, Keller Williams Realty Hoover. GALMLS
 - $275,0003 bd1 ba1.3k sqftAtt, Birmingham, AL 35210For Sale
 MLS ID #21455053, Amanda Bates, ARC Realty - Hoover. GALMLS
 - $314,9993 bd2 ba1.8k sqft6658 June Ave, Leeds, AL 35094For Sale
 MLS ID #21458719, Julia Hubbard, EXIT Legacy Realty. GALMLS
 - $304,9004 bd2 ba1.7k sqft3384 Cedarbrook Cir, Trussville, AL 35173For Sale
 MLS ID #21464743, Elizabeth Pate, EXIT Realty Crossroads. GALMLS
 - $319,9003 bd2 ba1.8k sqft1249 Norman Dr, Leeds, AL 35094For SaleMLS ID #21458288, Julia Hubbard, EXIT Legacy Realty. GALMLS
- $315,0003 bd2 ba1.6k sqft915 Valley Cir, Leeds, AL 35094For SaleMLS ID #21461387, Colin Fach, EXIT Realty Southern Select. GALMLS
- $325,0003 bd2 ba2.1k sqftUnknown, Trussville, AL 35173For SaleMLS ID #21462757, Candi Bresnahan, Keller Williams Realty Blount. GALMLS
- $245,0003 bd2 ba1.5k sqftSpectrum, Birmingham, AL 35235For SaleMLS ID #21464256, Shannon Malcom, EXIT Realty Birmingham. GALMLS
- $295,0005 bd2 ba1.9k sqft3231 Rockbay Cir, Birmingham, AL 35217For SaleMLS ID #21462573, Jessica Gilmore, ARC Realty Vestavia. GALMLS
- $324,9004 bd3 ba1.9k sqft932 Valley Cir, Leeds, AL 35094For SaleMLS ID #21461795, Renee Hand, Five Star Real Estate, LLC. GALMLS
- $329,0003 bd3 ba1.8k sqftTbd, Chelsea, AL 35043For SaleMLS ID #21462584, Laurie Trimm, RealtySouth-MB-Crestline. GALMLS
- $275,0003 bd2 ba1.6k sqftOwner Uses At&t High Speed, Gardendale, AL 35071For SaleMLS ID #21458778, Darby Nichols, LAH Sotheby's International Realty Crestline. GALMLS
- $369,9003 bd3 ba1.7k sqftSpectrum, Birmingham, AL 35213For SaleMLS ID #21457529, Heather Holmes, RE/MAX Marketplace. GALMLS
- $224,9003 bd2 ba1.5k sqftAt&t Fiber Optic, Birmingham, AL 35215For SaleMLS ID #21459787, Saige Young, Sold South Realty. GALMLS
- $345,0003 bd2 ba1.1k sqftSpectrum,att Etc..., Birmingham, AL 35212For SaleMLS ID #21461975, Randy Aldrich, EXIT Realty Southern Select. GALMLS
- $299,5005 bd3 ba2k sqftSpectrum, Leeds, AL 35094For SaleMLS ID #21464016, Kimberly Lynch, RE/MAX Advantage. GALMLS
- $225,0003 bd2 ba1.3k sqftSpectrum, Birmingham, AL 35215For SaleMLS ID #21464673, Cassandra Churchill, Keller Williams Realty Vestavia. GALMLS
- $310,0003 bd2 ba1.9k sqft215 Redmayne Rd, Gardendale, AL 35071For SaleMLS ID #21463362, Caroline Grimes, Sweet HOMElife Real Estate. GALMLS
