Skip main navigation
Sold for $335,000
Street View
  • $335,000

    5705 Dorchester Way, Birmingham, AL 35210

    3beds
    2,034sqft
    Single Family Residence
    Built in 1977
    0.34 Acres Lot
    $360,000 Zestimate®
    $165/sqft
    $2,073 Estimated rent

    Home value

    $360,000

    $342,000 - $378,000

    $2,073/mo

    Zestimate® history
    Loading
    Loading...

    Owner options

    List your home for rent

    $2,073/mo

    Rent Zestimate®

    Find your next renter with Zillow Rental Manager. Plus, with online applications, you can quickly screen prospective tenants – for free.

    Learn more

    $2,073/mo

    Rent Zestimate®

    Refinance and save

    $1,587/mo

    Est. payment

    Refinancing to a lower rate could help reduce your monthly payments and save thousands over the life of the loan.

    See today's rates

    $1,587/mo

    Est. payment

    Explore your selling options

    Work with a Zillow partner agent

    Leverage their expertise and Zillow's premium Showcase listings to get your home seen by more buyers.

    Get started

    List with your own agent

    Get your home in front of millions of buyers by listing it on Zillow.

    Learn how to do it

    Sell it yourself

    Take full control of how buyers see your home on Zillow by listing For Sale by Owner (FSBO).

    List your home

    What's special

    Rustic beamsSeparate dining roomFlat drivewayPrimary suiteHall bathBonus roomGas stove
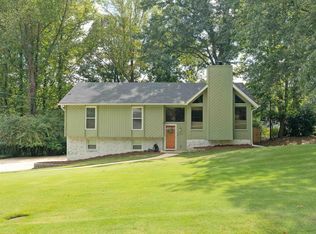
    This Irondale gem is like a warm hug with its soaring ceilings & rustic beams, inviting you to kick back & relax. Step onto the screened-in porch, an extension of the living room, where you can start your day with a hot cup of joe or catch the big game with friends. It might be your fave new spot! The living room is great for lounging, while the adjacent eat-in kitchen features stainless steel appliances, including a gas stove for whipping up delicious meals for the fam. For more formal occasions, gather in the separate dining room. As you wander down the hall, you'll discover the primary suite, two additional bedrooms & a hall bath provide ample space for family or guests. And with no carpet in sight, cleaning up is a breeze! But wait, there's more! Go downstairs to the finished basement, where you'll find a bonus room & what COULD BE a 4th bedroom.Outside, appreciate the long, flat driveway & spacious fenced yard, perfect for playtime. Close to Hwy 459, new Publix and more!

    Zillow last checked:

    Listing updated:

    Listed by:

    Sarah Fisk CELL:2059371567,

    Keller Williams Realty Hoover

    Bought with:

    Kate Walker

    Keller Williams Homewood

    Source: GALMLS,MLS#: 21383564MLS Logo

    Facts & features

    Interior

    Bedrooms & bathrooms
    • Bedrooms: 3
    • Bathrooms: 2
    • Full bathrooms: 2
    Primary bedroom
    • Level: First
    Bedroom 1
    • Level: First
    Bedroom 2
    • Level: First
    Primary bathroom
    • Level: First
    Bathroom 1
    • Level: First
    Dining room
    • Level: First
    Kitchen
    • Features: Laminate Counters
    • Level: First
    Living room
    • Level: First
    Basement
    • Area: 634
    Office
    • Level: Basement
    Heating
    • Central
    Cooling
    • Central Air, Ceiling Fan(s)
    Appliances
    • Included: ENERGY STAR Qualified Appliances, Convection Oven, Dishwasher, Self Cleaning Oven, Stainless Steel Appliance(s), Stove-Gas, Gas Water Heater
    • Laundry: Electric Dryer Hookup, Sink, In Basement, Basement Area, Laundry (ROOM), Yes
    Features
    • Recessed Lighting, Cathedral/Vaulted, Crown Molding, Tub/Shower Combo
    • Flooring: Hardwood, Tile, Vinyl
    • Doors: Storm Door(s)
    • Windows: Double Pane Windows
    • Basement: Full,Partially Finished,Block
    • Attic: Other,Yes
    • Number of fireplaces: 1
    • Fireplace features: Brick (FIREPL), Living Room, Wood Burning
    Interior area
    • Total interior livable area: 2,034 sqft
    • Finished area above ground: 1,400
    • Finished area below ground: 634

    Property

    Parking
    • Total spaces: 2
    • Parking features: Basement, Garage Faces Side
    • Attached garage spaces: 2
    Features
    • Levels: 2+ story
    • Patio & porch: Porch, Covered (DECK), Deck
    • Pool features: None
    • Fencing: Fenced
    • Has view: Yes
    • View description: None
    • Waterfront features: No
    Lot
    • Size: 0.34 Acres
    • Features: Few Trees, Subdivision
    Details
    • Parcel number: 2400322000046.000
    • Special conditions: N/A

    Construction

    Type & style
    • Home type: SingleFamily
    • Property subtype: Single Family Residence
    Materials
    • 3 Sides Brick, Block, Vinyl Siding
    • Foundation: Basement
    Condition
    • Year built: 1977

    Utilities & green energy

    • Sewer: Septic Tank
    • Water: Public
    Green energy
    • Energy efficient items: Lighting, Ridge Vent

    Community & neighborhood

    Location
    • Region: Birmingham
    • Subdivision: Hampton Place

    Other

    Other facts
    • Price range: $335K - $335K
    • Road surface type: Paved

    Price history

    DateEventPrice
    6/14/2024Sold$335,000-2.9%$165/sqft
    Source: GALMLS #21383564 Report a problem
    5/10/2024Contingent$345,000$170/sqft
    Source: GALMLS #21383564 Report a problem
    4/25/2024Listed for sale$345,000+108.7%$170/sqft
    Source: GALMLS #21383564 Report a problem
    9/29/2017Sold$165,270-5.6%$81/sqft
    Source: GALMLS #787200 Report a problem
    8/24/2017Pending sale$175,000$86/sqft
    Source: Birmingham - Vestavia #787200 Report a problem
    7/17/2017Listed for sale$175,000$86/sqft
    Source: Birmingham - Vestavia #787200 Report a problem
    7/5/2017Pending sale$175,000$86/sqft
    Source: Birmingham - Vestavia #787200 Report a problem
    6/17/2017Listed for sale$175,000+8.7%$86/sqft
    Source: Keller Williams Realty Vestavi #787200 Report a problem
    9/26/2006Sold$161,000+11.1%$79/sqft
    Source: Public Record Report a problem
    10/14/2004Sold$144,900$71/sqft
    Source: Public Record Report a problem

    Public tax history

    YearProperty taxesTax assessment
    2025$2,065 +48.7%$33,840 +46.9%
    2024$1,389 $23,040
    2023$1,389 +11.3%$23,040 +0.2%
    2022$1,249 +24.2%$23,000 +23%
    2021$1,005 $18,700
    2020$1,005 $18,700
    2019$1,005 +18.7%$18,700 +17.6%
    2018$847 -0.1%$15,900 -0.1%
    2017$848 +4.9%$15,920 +4.6%
    2016$808 $15,220
    2015$808 +0.9%$15,220 +1.5%
    2014$801 -5.6%$15,000
    2013$848 $15,000 +0.1%
    2012$848 -2.2%$14,988 -2.2%
    2011$868 +3.4%$15,330 +3.4%
    2010$839 $14,830
    2009$839 -2.2%$14,830 -2.2%
    2008$859 +1.3%$15,170 +1.3%
    2007$848 +3%$14,980 +3%
    2006$823 +2.3%$14,540 +2.3%
    2005$804 +4.9%$14,210 -47.6%
    2004$767 +4.1%$27,100 +4.1%
    2003$737 +16.8%$26,040 +133.8%
    2002$631 $11,140
    2001$631 $11,140
    2000$631 $11,140

    Find assessor info on the county website

    Neighborhood: 35210

    Nearby schools

    GreatSchools rating
    Schools provided by the listing agent
    • Elementary: Grantswood
    • Middle: Gresham
    • High: Shades Valley

    Source: GALMLS. This data may not be complete. We recommend contacting the local school district to confirm school assignments for this home.

    Get pre-qualified for a loan
    At Zillow Home Loans, we can pre-qualify you in as little as 5 minutes with no impact to your credit score.

    An equal housing lender. NMLS #10287.