Skip main navigation
Sold for $275,000
  • $275,000

    105 Deblyn Court, Pine Level, NC 27568

    3beds
    1,508sqft
    Single Family Residence
    Built in 1994
    0.4 Acres Lot
    $273,600 Zestimate®
    $182/sqft
    $1,662 Estimated rent

    Home value

    $273,600

    $254,000 - $293,000

    $1,662/mo

    Zestimate® history
    Loading
    Loading...

    Owner options

    List your home for rent

    $1,662/mo

    Rent Zestimate®

    Find your next renter with Zillow Rental Manager. Plus, with online applications, you can quickly screen prospective tenants – for free.

    Learn more

    $1,662/mo

    Rent Zestimate®

    Refinance and save

    $1,601/mo

    Est. payment

    Refinancing to a lower rate could help reduce your monthly payments and save thousands over the life of the loan.

    See today's rates

    $1,601/mo

    Est. payment

    Explore your selling options

    Work with a Zillow partner agent

    Leverage their expertise and Zillow's premium Showcase listings to get your home seen by more buyers.

    Get started

    List with your own agent

    Get your home in front of millions of buyers by listing it on Zillow.

    Learn how to do it

    Sell it yourself

    Take full control of how buyers see your home on Zillow by listing For Sale by Owner (FSBO).

    List your home

    What's special

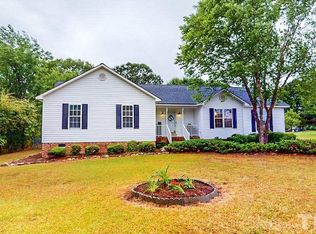
    ASK ABOUT BUYER INCENTIVE!! Stunning all-brick home, located in the highly sought-after Pine Level community, just 5 minutes from the new Selma shopping center. Situated on a peaceful cul-de-sac lot, this property offers the perfect blend of comfort and convenience. As you enter, the spacious living room welcomes you with soaring vaulted ceilings and a stone fireplace, creating an inviting atmosphere for relaxation and gatherings. Kitchen features beautiful granite countertops, sleek stainless steel appliances, and ample cabinetry, making it an ideal space for meal preparation. This home offers a thoughtfully designed floor plan with 3 bedrooms and 2 bathrooms, plus 2 additional flex/bonus areas that can be customized to suit your needs, whether as a home office, playroom, or extra living space. The formal dining area provides an elegant setting for meals, while the separate laundry room adds convenience and organization. Step outside to enjoy the fenced backyard, complete with a 10x20 storage/workshop for all your tools and equipment. The front porch and back deck offer wonderful spaces for outdoor relaxation and entertaining.

    Zillow last checked:

    Listing updated:

    Listed by:

    Tara Cook 919-210-7828,

    The Firm NC

    Bought with:

    Brenda Ochoa, 343066

    United Real Estate East Carolina

    Source: Hive MLS,MLS#: 100481242MLS LogoOriginating MLS: MLS of Goldsboro

    Facts & features

    Interior

    Bedrooms & bathrooms
    • Bedrooms: 3
    • Bathrooms: 2
    • Full bathrooms: 2
    Primary bedroom
    • Level: First
    • Dimensions: 12 x 13.4
    Bedroom 2
    • Level: First
    • Dimensions: 10.1 x 11.4
    Bedroom 3
    • Level: First
    • Dimensions: 10.9 x 11.2
    Bonus room
    • Level: First
    • Dimensions: 10.9 x 11.2
    Bonus room
    • Level: First
    • Dimensions: 9.8 x 11.2
    Dining room
    • Level: First
    • Dimensions: 10.9 x 11
    Kitchen
    • Level: First
    • Dimensions: 9 x 9
    Living room
    • Level: First
    • Dimensions: 14.1 x 15.6
    Heating
    • Heat Pump, Electric
    Cooling
    • Central Air
    Appliances
    • Included: Built-In Microwave, Range, Dishwasher
    • Laundry: Laundry Room
    Features
    • Master Downstairs, Walk-in Closet(s), Vaulted Ceiling(s), Gas Log, Walk-In Closet(s), Workshop
    • Flooring: Carpet, Laminate, Vinyl
    • Attic: Pull Down Stairs
    • Has fireplace: Yes
    • Fireplace features: Gas Log
    Interior area
    • Total structure area: 1,508
    • Total interior livable area: 1,508 sqft

    Property

    Parking
    • Parking features: On Site
    Features
    • Levels: One
    • Stories: 1
    • Patio & porch: Deck, Porch
    • Fencing: Back Yard
    Lot
    • Size: 0.40 Acres
    • Features: Cul-De-Sac
    Details
    • Additional structures: Workshop
    • Parcel number: 12l99011g
    • Zoning: RES
    • Special conditions: Standard

    Construction

    Type & style
    • Home type: SingleFamily
    • Property subtype: Single Family Residence
    Materials
    • Brick, Vinyl Siding
    • Foundation: Crawl Space
    • Roof: Shingle
    Condition
    • New construction: No
    • Year built: 1994

    Utilities & green energy

    • Sewer: Public Sewer
    • Water: Public
    • Utilities for property: Sewer Available, Water Available

    Community & neighborhood

    Security
    • Security features: Smoke Detector(s)
    Location
    • Region: Pine Level
    • Subdivision: Edgebrook

    Other

    Other facts
    • Listing agreement: Exclusive Right To Sell
    • Listing terms: Cash,Conventional,FHA,USDA Loan,VA Loan

    Price history

    DateEventPrice
    5/16/2025Sold$275,000+0.9%$182/sqft
    Source: Hive MLS #100481242 Report a problem
    4/13/2025Contingent$272,500$181/sqft
    Source: Hive MLS #100481242 Report a problem
    3/25/2025Price change$272,500-0.9%$181/sqft
    Source: Hive MLS #100481242 Report a problem
    2/5/2025Price change$275,000-1.4%$182/sqft
    Source: Hive MLS #100481242 Report a problem
    1/24/2025Listed for sale$279,000+74.5%$185/sqft
    Source: Hive MLS #100481242 Report a problem
    1/28/2019Sold$159,900$106/sqft
    Source: Doorify MLS #2226280 Report a problem
    12/4/2018Pending sale$159,900$106/sqft
    Source: Northside Realty Inc. #2226280 Report a problem
    11/30/2018Listed for sale$159,900+73.8%$106/sqft
    Source: Northside Realty Inc. #2226280 Report a problem
    10/12/2018Sold$92,000$61/sqft
    Source: Public Record Report a problem

    Public tax history

    YearProperty taxesTax assessment
    2025$2,488 +40.9%$266,110 +77.8%
    2024$1,766 -0.9%$149,650 +0.8%
    2023$1,781 -3.2%$148,450
    2022$1,841 +1.2%$148,450
    2021$1,819 -0.8%$148,450
    2020$1,833 $148,450
    2019$1,833 +14.1%$148,450 +36.3%
    2018$1,607 -0.4%$108,910
    2017$1,614 $108,910
    2016$1,614 -3.8%$108,910
    2015$1,678 +24.8%$108,910
    2014$1,345 $108,910
    2013-- $108,910
    2012-- $108,910
    2011-- $108,910
    2010-- --
    2009-- --
    2008-- --
    2007-- --
    2006-- --
    2005-- --
    2004-- --
    2003-- --
    2002-- --
    2001-- --

    Find assessor info on the county website

    Neighborhood: 27568

    Nearby schools

    GreatSchools rating
    Schools provided by the listing agent
    • Elementary: Pine Level Elementary School
    • Middle: North Johnston
    • High: North Johnston

    Source: Hive MLS. This data may not be complete. We recommend contacting the local school district to confirm school assignments for this home.

    Get pre-qualified for a loan
    At Zillow Home Loans, we can pre-qualify you in as little as 5 minutes with no impact to your credit score.

    An equal housing lender. NMLS #10287.