Skip main navigation
Off market
  • $1,152,800

    105 Deer Laurel Way, Salem, SC 29676

    3beds
    3,152sqft
    SingleFamily
    Built in 1996
    0.58 Acres Lot
    $1,152,800 Zestimate®
    $366/sqft
    $3,257 Estimated rent

    Home value

    $1,152,800

    $1.05M - $1.28M

    $3,257/mo

    Zestimate® history
    Loading
    Loading...

    Owner options

    List your home for rent

    $3,257/mo

    Rent Zestimate®

    Find your next renter with Zillow Rental Manager. Plus, with online applications, you can quickly screen prospective tenants – for free.

    Learn more

    $3,257/mo

    Rent Zestimate®

    Refinance and save

    $5,348/mo

    Est. payment

    Refinancing to a lower rate could help reduce your monthly payments and save thousands over the life of the loan.

    See today's rates

    $5,348/mo

    Est. payment

    Explore your selling options

    Work with a Zillow partner agent

    Leverage their expertise and Zillow's premium Showcase listings to get your home seen by more buyers.

    Get started

    List with your own agent

    Get your home in front of millions of buyers by listing it on Zillow.

    Learn how to do it

    Sell it yourself

    Take full control of how buyers see your home on Zillow by listing For Sale by Owner (FSBO).

    List your home

    What's special

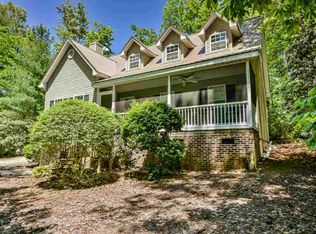
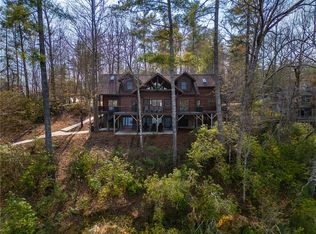
    Waterfront custom built cedar shake shingle Cape Cod with covered dock on desirable north end of Lake Keowee in Turtlehead at Keowee. OFFERED FULLY FURNISHED, SOUP TO NUTS. Turtlehead is a small gated community, about a dozen homes, w/community pool/spa, tennis court, club house & boat launch. ADVANCE NOTICE REQUIRED as this home is consistently booked through September on VRBO. (New owner welcome to close ASAP and assume VRBO leases and income.) High, vaulted ceilings, beautiful site finished floors, open granite kitchen, stone fireplace. Delightful Scrn porch & deck off living area. Master on main, 2 bedrooms up, rec room with 2nd fireplace on walk out Terrace Level. Sitting Room off Master has fold out couch, ideal overflow sleeping space

    This property is off market, which means it's not currently listed for sale or rent on Zillow. This may be different from what's available on other websites or public sources.
    Facts & features

    Interior

    Bedrooms & bathrooms
    • Bedrooms: 3
    • Bathrooms: 3
    • Full bathrooms: 2
    • 1/2 bathrooms: 1
    • Main level bedrooms: 1
    Heating
    • Forced air, Electric, Propane / Butane
    Cooling
    • Central
    Appliances
    • Included: Dishwasher, Microwave, Refrigerator, Washer
    • Laundry: Laundry Room, Washer Hookup, Electric Dryer Hookup
    Features
    • Ceiling Fan(s), Wet Bar, Walk-In Closet(s), Garden Tub, Granite Counters, Cathedral Ceiling(s), Cable TV Available, Washer Connection, Bookcases, Walk-In Shower, Dryer Connection-Electric, Connection - Washer, Some 9' Ceilings, Connection - Dishwasher, Smoke Detector, Fireplace-Gas Connection
    • Flooring: Tile, Hardwood
    • Basement: Finished
    • Has fireplace: Yes
    • Fireplace features: Gas
    Interior area
    • Total interior livable area: 3,152 sqft

    Property

    Features
    • Exterior features: Shingle (Not Wood), Wood, Cement / Concrete
    • Pool features: Community
    • Has view: Yes
    • View description: Water
    • Has water view: Yes
    • Water view: Water
    • Waterfront features: Waterfront, Lake Front
    • Body of water: Keowee
    • Frontage type: Waterfront, Yes
    Lot
    • Size: 0.58 Acres
    • Features: Water View, Waterfront, Cul-de-Sac, Wooded, Water Access, Underground Utilities
    Details
    • Additional structures: Tennis Court(s)
    • Parcel number: 0470101015
    • Special conditions: For Sale

    Construction

    Type & style
    • Home type: SingleFamily
    • Architectural style: CAPE COD
    Materials
    • Other
    • Roof: Asphalt
    Condition
    • Year built: 1996
    Details
    • Builder name: Dominic Windsor

    Utilities & green energy

    • Electric: Electric company/co-op
    • Gas: Propane Gas
    • Sewer: Septic Tank
    • Water: Private
    • Utilities for property: Propane, Electricity Connected, Underground Utilities, Septic

    Community & neighborhood

    Security
    • Security features: Smoke Detector(s)
    Location
    • Region: Salem

    HOA & financial

    HOA
    • Has HOA: Yes
    • HOA fee: $100 monthly

    Other

    Other facts
    • ViewYN: true
    • Sewer: Septic Tank
    • WaterSource: Private
    • Heating: Forced Air, Propane, Zoned, More than One Unit
    • Utilities: Propane, Electricity Connected, Underground Utilities, Septic
    • Appliances: Dishwasher, Refrigerator, Gas Cooktop, Convection Oven, Washer, Gas Water Heater, Down Draft, Microwave - Countertop
    • FireplaceYN: true
    • InteriorFeatures: Ceiling Fan(s), Wet Bar, Walk-In Closet(s), Garden Tub, Granite Counters, Cathedral Ceiling(s), Cable TV Available, Washer Connection, Bookcases, Walk-In Shower, Dryer Connection-Electric, Connection - Washer, Some 9' Ceilings, Connection - Dishwasher, Smoke Detector, Fireplace-Gas Connection
    • Basement: Finished, Full, Heated, Walk-Out Access, Interior Entry, Daylight, Cooled, Yes
    • WaterfrontFeatures: Waterfront, Lake Front
    • HeatingYN: true
    • CoolingYN: true
    • Flooring: Hardwood, Ceramic Tile, Pine
    • AssociationYN: 1
    • FireplaceFeatures: Gas
    • RoomsTotal: 9
    • CommunityFeatures: Pool, Tennis Court(s), Clubhouse, Boat Ramp
    • WaterfrontYN: true
    • LotFeatures: Water View, Waterfront, Cul-de-Sac, Wooded, Water Access, Underground Utilities
    • ElectricOnPropertyYN: True
    • ParkingFeatures: No Garage
    • Cooling: Central Air, Zoned
    • Gas: Propane Gas
    • ConstructionMaterials: Wood, Ceramic Tile, Architectural Shingles, Hardwood, Pine, Cement Planks
    • View: Water
    • LaundryFeatures: Laundry Room, Washer Hookup, Electric Dryer Hookup
    • FrontageType: Waterfront, Yes
    • StructureType: Dock
    • PoolFeatures: Community
    • PossibleUse: Single Family
    • SecurityFeatures: Smoke Detector(s)
    • ArchitecturalStyle: CAPE COD
    • OtherStructures: Tennis Court(s)
    • MainLevelBedrooms: 1
    • FoundationDetails: Basement
    • SpecialListingConditions: For Sale
    • Electric: Electric company/co-op
    • Roof: Architectural Shingles
    • WaterBodyName: Keowee
    • RangeArea: .50 to .99
    • BuildingFeatures: Bonus Room, Laundry Room, Living/Dining Combination, Recreation Room
    • BuilderName: Dominic Windsor
    • CoListAgentFullName: Joan Herlong
    • MlsStatus: Pending
    • CoListAgentEmail: joan@jha-sothebysrealty.com

    Price history

    DateEventPrice
    9/21/2020Sold$725,000+0%$230/sqft
    Source: WUMLS #20230973 Report a problem
    8/14/2020Pending sale$724,676$230/sqft
    Source: Joan Herlong Sotheby's Int'l #1424767 Report a problem
    8/12/2020Listed for sale$724,676$230/sqft
    Source: Joan Herlong Sotheby's Int'l #1424767 Report a problem

    Public tax history

    YearProperty taxesTax assessment
    2025$9,062 $42,170
    2024$9,062 $42,170
    2023$9,062 $42,170
    2022-- --
    2021-- --
    2020-- $384,860
    2019-- $384,860
    2018-- --
    2017-- --
    2016-- --
    2015-- --
    2014-- $20,361
    2013-- --
    2012-- --
    2011-- --
    2010-- --

    Find assessor info on the county website

    Neighborhood: 29676

    Nearby schools

    GreatSchools rating
    Schools provided by the listing agent
    • Elementary: Tam-Salem Elm
    • Middle: Walhalla Middle
    • High: Walhalla High

    Source: The MLS. This data may not be complete. We recommend contacting the local school district to confirm school assignments for this home.

    Get a cash offer in 3 minutes
    Find out how much your home could sell for in as little as 3 minutes with a no-obligation cash offer.
    Estimated market value
    $1,152,800
    Get a cash offer in 3 minutes
    Find out how much your home could sell for in as little as 3 minutes with a no-obligation cash offer.
    Estimated market value
    $1,152,800