Skip main navigation
Sold for $1,175,000
  • $1,175,000

    506 Turtlehead Dr Lot 13, Salem, SC 29676

    3beds
    2,982sqft
    Single Family Residence, Residential
    Built in 2021
    0.57 Acres Lot
    $1,462,000 Zestimate®
    $394/sqft
    $2,906 Estimated rent

    Home value

    $1,462,000

    $1.33M - $1.62M

    $2,906/mo

    Zestimate® history
    Loading
    Loading...

    Owner options

    List your home for rent

    $2,906/mo

    Rent Zestimate®

    Find your next renter with Zillow Rental Manager. Plus, with online applications, you can quickly screen prospective tenants – for free.

    Learn more

    $2,906/mo

    Rent Zestimate®

    Refinance and save

    $5,349/mo

    Est. payment

    Refinancing to a lower rate could help reduce your monthly payments and save thousands over the life of the loan.

    See today's rates

    $5,349/mo

    Est. payment

    Explore your selling options

    Work with a Zillow partner agent

    Leverage their expertise and Zillow's premium Showcase listings to get your home seen by more buyers.

    Get started

    List with your own agent

    Get your home in front of millions of buyers by listing it on Zillow.

    Learn how to do it

    Sell it yourself

    Take full control of how buyers see your home on Zillow by listing For Sale by Owner (FSBO).

    List your home

    What's special

    Private boat rampCovered deckNewer homeNatural lightHuge recreation roomBlooming mountain laurelLong lake view
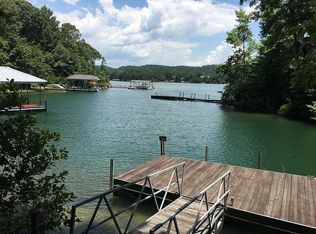
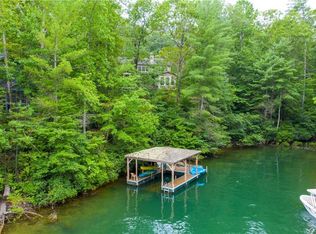
    506 Turtlehead Dr: If you know Lake Keowee well then you know a newer home on the north end that is not located in a membership community is a very rare find. This home was built in 2021 so you don't have to worry about updating roof, systems etc, and you'll love the long lake views, blooming mountain laurel and overall feel of this mature and private gated community. Turtlehead is tucked away just below Lake Jocassee and just north of the Highway 11 bridge on Lake Keowee making it a prime spot for buyers to conveniently commute to their lake home. One of the best things about owning a home in this location is the ability to use both Lake Keowee and Lake Jocassee since you're only about 10 minutes from the public boat landing for Lake Jocassee. If you only plan to use this lake house part time then you'll love the option to generate income either short or long term rentals with this home...another rarity on Lake Keowee. The main floor of this home is open with a large vaulted ceiling in the great room that allows natural light and frames the long lake view looking out the protected cove. There are 3 bedrooms and 2 full baths on the main level including the lakeside owner's suite with access to the screened porch. As nice and modern as the interior is, you'll have a hard time not spending most of your time on the covered deck overlooking the lake and your private dock. Tucked away safely in the clear water cove is the perfect place to relax, float and/or keep your watercraft. The lower level of this home is approximately 760 square feet that is heated/cooled and provides a great open space so you can customize for your use--keep it open and have a huge recreation room with bunks or sleeper sofas, add a bedroom if you family could use a 4th bedroom space, or maybe you'd prefer a large theater or fitness space. There is also a framed and plumbed full bath on the lower level that you can finish to your taste and needs. Turtlehead subdivision has its own clubhouse, pool and private boat ramp just down the street adding to the list of convenience and amenities.

    Zillow last checked:

    Listing updated:

    Listed by:

    Greg Coutu 864-230-5911,

    Howard Hanna Allen Tate - Lake

    Bought with:

    Greg Coutu

    Howard Hanna Allen Tate - Lake

    Source: Greater Greenville AOR,MLS#: 1500273MLS Logo

    Facts & features

    Interior

    Bedrooms & bathrooms
    • Bedrooms: 3
    • Bathrooms: 2
    • Full bathrooms: 2
    • Main level bathrooms: 2
    • Main level bedrooms: 3
    Primary bedroom
    • Area: 272
    • Dimensions: 16 x 17
    Bedroom 2
    • Area: 135
    • Dimensions: 9 x 15
    Bedroom 3
    • Area: 121
    • Dimensions: 11 x 11
    Primary bathroom
    • Features: Double Sink, Full Bath, Shower-Separate, Tub-Garden, Tub-Separate, Walk-In Closet(s)
    • Level: Main
    Kitchen
    • Area: 180
    • Dimensions: 10 x 18
    Living room
    • Area: 462
    • Dimensions: 22 x 21
    Bonus room
    • Area: 665
    • Dimensions: 35 x 19
    Heating
    • Electric, Multi-Units
    Cooling
    • Electric, Multi Units
    Appliances
    • Included: Dishwasher, Dryer, Refrigerator, Washer, Free-Standing Electric Range, Microwave, Electric Water Heater
    • Laundry: 1st Floor, Walk-in, Electric Dryer Hookup, Laundry Room
    Features
    • Ceiling Fan(s), Vaulted Ceiling(s), Ceiling Smooth, Granite Counters, Open Floorplan, Soaking Tub, Walk-In Closet(s)
    • Flooring: Carpet, Ceramic Tile, Vinyl, Luxury Vinyl
    • Basement: Partially Finished,Walk-Out Access,Interior Entry
    • Attic: Pull Down Stairs
    • Number of fireplaces: 1
    • Fireplace features: Gas Log
    Interior area
    • Total structure area: 2,982
    • Total interior livable area: 2,982 sqft

    Property

    Parking
    • Total spaces: 2
    • Parking features: Attached, Garage Door Opener, Key Pad Entry, Concrete
    • Attached garage spaces: 2
    • Has uncovered spaces: Yes
    Features
    • Levels: 1+Basement
    • Stories: 1
    • Patio & porch: Deck, Front Porch, Screened
    • Exterior features: Balcony
    • Has view: Yes
    • View description: Water
    • Has water view: Yes
    • Water view: Water
    • Waterfront features: Waterfront, Lake, Water Access
    • Body of water: Lake Keowee
    Lot
    • Size: 0.57 Acres
    • Features: Few Trees, 1/2 - Acre
    Details
    • Parcel number: 0470101013

    Construction

    Type & style
    • Home type: SingleFamily
    • Architectural style: Ranch,Traditional
    • Property subtype: Single Family Residence, Residential
    Materials
    • Concrete
    • Foundation: Basement
    • Roof: Architectural
    Condition
    • Year built: 2021

    Utilities & green energy

    • Sewer: Septic Tank
    • Water: Well, Other
    • Utilities for property: Underground Utilities

    Community & neighborhood

    Security
    • Security features: Smoke Detector(s)
    Community
    • Community features: Clubhouse, Gated, Pool, Water Access, Other, Boat Ramp
    Location
    • Region: Salem
    • Subdivision: Other

    Price history

    DateEventPrice
    7/12/2023Sold$1,175,000-2%$394/sqft
    Source: Greater Greenville AOR #1500273 Report a problem
    6/8/2023Pending sale$1,199,000$402/sqft
    Source: Greater Greenville AOR #1500273 Report a problem
    6/5/2023Listed for sale$1,199,000$402/sqft
    Source: Greater Greenville AOR #1500273 Report a problem

    Public tax history

    Tax history is unavailable.

    Neighborhood: 29676

    Nearby schools

    GreatSchools rating
    Schools provided by the listing agent
    • Elementary: Tamassee-Salem
    • Middle: Walhalla
    • High: Walhalla

    Source: Greater Greenville AOR. This data may not be complete. We recommend contacting the local school district to confirm school assignments for this home.

    Get a cash offer in 3 minutes
    Find out how much your home could sell for in as little as 3 minutes with a no-obligation cash offer.
    Estimated market value
    $1,462,000
    Get a cash offer in 3 minutes
    Find out how much your home could sell for in as little as 3 minutes with a no-obligation cash offer.
    Estimated market value
    $1,462,000