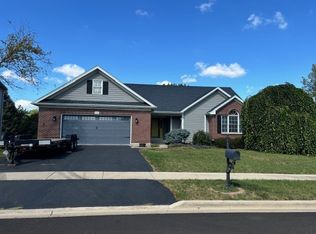
1st time this home is available in this highly sought after subdivision! Step inside this inviting home where thoughtful design meets everyday comfort, starting on the main level. As you enter, a warm and welcoming foyer sets the tone with elegant hardwood floors and an open flow that leads you into the heart of the home. Just off the entry is a versatile flex room-perfect as a private office or extra bedroom-complete with built-in bookshelves and tile flooring, making it ideal for both productivity and relaxation. The bright eating area connects seamlessly to the kitchen, creating a cozy spot for casual dining. In the kitchen, you'll find granite countertops, a gleaming glass tile backsplash, cabinets crowned with classic molding, and stainless steel appliances-all designed to impress and built to last. A spacious pantry and under-mount sink add convenience, while the adjacent laundry room and powder room make daily routines a breeze. At the back of the home, the stunning two-story vaulted family room steals the show with a wood-burning fireplace (complete with gas start) and charming built-in window seating, creating the perfect gathering space year-round. Upstairs, comfort continues in the serene primary suite. The primary bedroom offers a peaceful retreat with stylish flooring, a ceiling fan for added comfort, and a generous walk-in closet. The attached bath boasts durable flooring and a well-designed layout that promotes relaxation and functionality. Two additional bedrooms-one with a calming blue tone and the other in a soft beige palette-offer ample space for rest or play, each with its own ceiling fan. A full hallway bath features a shower/tub combo, making it ideal for guests or family needs, and a wide, light-filled hallway ties it all together with cohesive finishes and thoughtful flow. The finished English basement expands your living space even further. Enjoy movie nights or game day gatherings in the expansive recreation room, complete with a built-in bar area for effortless entertaining. An additional family room offers even more space for relaxation, while another bedroom provides privacy and flexibility for guests or extended stays. The lower level also includes unfinished storage space and a dedicated mechanical room, ensuring that everything has its place. Step outside to enjoy the large deck-perfect for morning coffee, summer grilling, or simply taking in the view. This home offers a harmonious blend of comfort, functionality, and charm across every level. Located near parks, schools, dining, shopping, and more! Roof (2014), Furnace (2016), A/C (2016).
Closed
$360,000
105 Devonshire Dr, Dekalb, IL 60115
4beds
2,844sqft
Single Family Residence
Built in 1999
10,454 Square Feet Lot
$389,300 Zestimate®
$127/sqft
$3,012 Estimated rent
Home value
$389,300
Estimated sales range
Not available
$3,012/mo
Zestimate® history
Owner options
List your home for rent
$3,012/mo
Rent Zestimate®
Find your next renter with Zillow Rental Manager. Plus, with online applications, you can quickly screen prospective tenants – for free.
$3,012/mo
Rent Zestimate®
Refinance and save
$2,684/mo
Est. payment
Refinancing to a lower rate could help reduce your monthly payments and save thousands over the life of the loan.
$2,684/mo
Est. payment
Explore your selling options
Work with a Zillow partner agent
Leverage their expertise and Zillow's premium Showcase listings to get your home seen by more buyers.
Get startedList with your own agent
Get your home in front of millions of buyers by listing it on Zillow.
Learn how to do itSell it yourself
Take full control of how buyers see your home on Zillow by listing For Sale by Owner (FSBO).
List your homeWhat's special
Wood-burning fireplaceStylish flooringCharming built-in window seatingFinished english basementAdditional family roomAdditional bedroomsAttached bath
Zillow last checked:
Listing updated:
Listed by:
Sarah Leonard, E-PRO 224-239-3966,
Legacy Properties, A Sarah Leonard Company, LLC,
Suzi Warner, GRI 224-977-7355,
Legacy Properties, A Sarah Leonard Company, LLC
Bought with:
Matias Hernandez
Berkshire Hathaway HomeServices Starck Real Estate
Source: MRED as distributed by MLS GRID,MLS#: 12415415
Facts & features
Interior
Bedrooms & bathrooms
- Bedrooms: 4
- Bathrooms: 3
- Full bathrooms: 2
- 1/2 bathrooms: 1
Rooms
- Room types: Office, Foyer, Eating Area, Family Room, Storage, Utility Room-Lower Level, Deck
Primary bedroom
- Features: Flooring (Vinyl), Window Treatments (All), Bathroom (Full)
- Level: Second
- Area: 169 Square Feet
- Dimensions: 13X13
Bedroom 2
- Features: Flooring (Vinyl), Window Treatments (All)
- Level: Second
- Area: 104 Square Feet
- Dimensions: 13X8
Bedroom 3
- Features: Flooring (Vinyl), Window Treatments (All)
- Level: Second
- Area: 238 Square Feet
- Dimensions: 17X14
Bedroom 4
- Features: Flooring (Vinyl), Window Treatments (All)
- Level: Basement
- Area: 156 Square Feet
- Dimensions: 13X12
Bar entertainment
- Features: Flooring (Vinyl), Window Treatments (All)
- Level: Basement
- Area: 342 Square Feet
- Dimensions: 19X18
Deck
- Level: Main
- Area: 432 Square Feet
- Dimensions: 24X18
Eating area
- Features: Flooring (Hardwood), Window Treatments (All)
- Level: Main
- Area: 117 Square Feet
- Dimensions: 13X9
Family room
- Features: Flooring (Carpet), Window Treatments (All)
- Level: Main
- Area: 260 Square Feet
- Dimensions: 20X13
Other
- Features: Flooring (Vinyl), Window Treatments (All)
- Level: Basement
- Area: 247 Square Feet
- Dimensions: 19X13
Foyer
- Features: Flooring (Hardwood)
- Level: Main
- Area: 128 Square Feet
- Dimensions: 16X8
Kitchen
- Features: Kitchen (Eating Area-Table Space, Pantry-Walk-in), Flooring (Hardwood), Window Treatments (All)
- Level: Main
- Area: 132 Square Feet
- Dimensions: 12X11
Laundry
- Features: Flooring (Hardwood)
- Level: Main
- Area: 36 Square Feet
- Dimensions: 6X6
Office
- Features: Flooring (Ceramic Tile), Window Treatments (All)
- Level: Main
- Area: 143 Square Feet
- Dimensions: 13X11
Storage
- Level: Basement
- Area: 128 Square Feet
- Dimensions: 16X8
Other
- Level: Basement
- Area: 78 Square Feet
- Dimensions: 13X6
Heating
- Natural Gas, Forced Air
Cooling
- Central Air
Appliances
- Included: Range, Microwave, Dishwasher, Refrigerator, Washer, Dryer, Disposal, Stainless Steel Appliance(s), Water Softener Owned, Gas Water Heater
- Laundry: Main Level
Features
- Vaulted Ceiling(s), Walk-In Closet(s)
- Windows: Screens
- Basement: Finished,Full,Daylight
- Number of fireplaces: 1
- Fireplace features: Gas Log, Gas Starter, Living Room
Interior area
- Total structure area: 2,844
- Total interior livable area: 2,844 sqft
Property
Parking
- Total spaces: 3
- Parking features: Asphalt, Garage Door Opener, On Site, Attached, Garage
- Attached garage spaces: 3
- Has uncovered spaces: Yes
Accessibility
- Accessibility features: No Disability Access
Features
- Stories: 2
- Patio & porch: Deck
Lot
- Size: 10,454 Square Feet
- Dimensions: 62X147X100X12
- Features: Mature Trees
Details
- Parcel number: 0834134019
- Special conditions: None
- Other equipment: Ceiling Fan(s), Sump Pump
Construction
Type & style
- Home type: SingleFamily
- Property subtype: Single Family Residence
Materials
- Aluminum Siding, Vinyl Siding, Steel Siding, Brick
- Roof: Asphalt
Condition
- New construction: No
- Year built: 1999
Utilities & green energy
- Sewer: Public Sewer
- Water: Public
Community & HOA
Community
- Features: Curbs, Sidewalks, Street Lights, Street Paved
- Security: Carbon Monoxide Detector(s)
- Subdivision: Heritage Ridge
HOA
- Services included: None
Location
- Region: Dekalb
Financial & listing details
- Price per square foot: $127/sqft
- Tax assessed value: $105,017
- Annual tax amount: $7,319
- Date on market: 7/10/2025
- Listing terms: Conventional
- Ownership: Fee Simple
Price history
| Date | Event | Price |
|---|---|---|
| 8/13/2025 | Sold | $360,000+2.9%$127/sqft |
Source:  MRED as distributed by MLS GRID #12415415 Report a problem MRED as distributed by MLS GRID #12415415 Report a problem | ||
| 7/18/2025 | Contingent | $350,000$123/sqft |
Source: MRED as distributed by MLS GRID #12415415 Report a problem | ||
| 7/10/2025 | Listed for sale | $350,000$123/sqft |
Source: MRED as distributed by MLS GRID #12415415 Report a problem | ||
Public tax history
| Year | Property taxes | Tax assessment |
|---|---|---|
| 2025 | $7,835 +9.2% | $105,017 +9.5% |
| 2024 | $7,176 -2% | $95,897 +14.7% |
| 2023 | $7,320 +2.8% | $83,614 +9.5% |
| 2022 | $7,122 -2.1% | $76,339 +6.6% |
| 2021 | $7,273 -2.1% | $71,599 +1.6% |
| 2020 | $7,426 +2.4% | $70,458 +4.1% |
| 2019 | $7,253 +2.8% | $67,689 +3.5% |
| 2018 | $7,058 -0.5% | $65,394 +4% |
| 2017 | $7,096 +1.4% | $62,861 +2.6% |
| 2016 | $6,999 | $61,274 +5.5% |
| 2015 | -- | $58,057 +1.3% |
| 2014 | -- | $57,294 -4.8% |
| 2013 | -- | $60,182 -8.9% |
| 2012 | -- | $66,083 -9% |
| 2011 | -- | $72,594 -5.4% |
| 2010 | -- | $76,709 -6.1% |
| 2009 | -- | $81,674 +1.5% |
| 2008 | -- | $80,467 +3.1% |
| 2007 | -- | $78,032 +3.1% |
| 2006 | -- | $75,722 |
Find assessor info on the county website
Neighborhood: 60115
Nearby homes
- $324,7003 bd2 ba1.6k sqft102 Berkshire Dr, Dekalb, IL 60115Off Market
- $300,0004 bd3 ba1.5k sqft111 Devonshire Dr, Dekalb, IL 60115Sold
- $327,2003 bd2 ba1.7k sqft106 Berkshire Dr, Dekalb, IL 60115Off Market
- $355,0004 bd3 ba2.1k sqft117 Devonshire Dr, Dekalb, IL 60115Sold

- $362,200-- bd-- ba-- sqft110 Devonshire Dr, Dekalb, IL 60115Off Market
- $381,400-- bd-- ba-- sqft3150 S 1st St, Dekalb, IL 60115Off Market
- $736,000-- bd-- ba-- sqft3150 S 1st St, Dekalb, IL 60115Off Market
- $291,7003 bd2 ba1.5k sqft107 Berkshire Dr, Dekalb, IL 60115Off Market
Nearby schools
GreatSchools rating
- 3/10Lincoln Elementary SchoolGrades: K-5Distance: 1 mi
- 3/10Huntley Middle SchoolGrades: 6-8Distance: 0.8 mi
- 3/10De Kalb High SchoolGrades: 9-12Distance: 3.4 mi
Schools provided by the listing agent
- Elementary: Lincoln Elementary School
- Middle: Huntley Middle School
- High: De Kalb High School
- District: 428
Source: MRED as distributed by MLS GRID. This data may not be complete. We recommend contacting the local school district to confirm school assignments for this home.
Get a cash offer in 3 minutes
Find out how much your home could sell for in as little as 3 minutes with a no-obligation cash offer.
Estimated market value
$389,300
Get a cash offer in 3 minutes
Find out how much your home could sell for in as little as 3 minutes with a no-obligation cash offer.
Estimated market value
$389,300
- Illinois
- DeKalb County
- Dekalb
- 60115
- 105 Devonshire Dr
