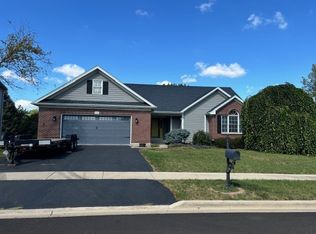
Continue to show. Multiple offers received, backup offers welcome. Welcome home to 117 Devonshire Drive in DeKalb, IL. A warm and inviting 4-bedroom, 2.5-bath home that's move-in ready and full of thoughtful updates! From the moment you walk in, you'll notice the pride of ownership and quality finishes throughout. The updated kitchen, completed in 2023, offers a fresh and modern space to cook and gather. Features include appliances with Wi-Fi, touch on/off faucet, Island storage and seating. Newer hardwood floors add warmth and style to the main level, while plush carpet adds comfort to the upstairs living spaces. You'll love the added bonus of built-in custom closet organizers in two of the bedrooms-perfect for keeping everything tidy and accessible. The home features many other updates completed in 2021, a new patio door and front door, updated bath fixtures, ceiling fans, stylish light fixtures, air conditioner and furnace, water heater. Step outside to your oversized 20x16 deck, ideal for relaxing or entertaining, and take in the beauty of your spacious 0.43-acre lot edged with mature trees. The basement is ready for your finishing touches and features large look-out windows, bringing in natural light and offering plenty of height for a recreation room, home gym, or hobby area. The attached garage is 4 feet deeper than standard, giving you extra storage space for bikes, tools, or seasonal gear. This home is located in a convenient neighborhood, close to schools, shopping, parks, dining, and easy access to major routes. Whether you're looking for space, style, or updates, this home has it all. Don't miss your chance to make it yours- Schedule your private showing today!!
Closed
Zillow last checked:
Listing updated:
Bought with:
Sara Carranza
Coldwell Banker Real Estate Group
Source: MRED as distributed by MLS GRID,MLS#: 12436056
Price history
| Date | Event | Price |
|---|---|---|
| 9/5/2025 | Sold | $355,000+1.5%$164/sqft |
Source:  MRED as distributed by MLS GRID #12436056 Report a problem MRED as distributed by MLS GRID #12436056 Report a problem | ||
| 8/27/2025 | Pending sale | $349,900$162/sqft |
Source: MRED as distributed by MLS GRID #12436056 Report a problem | ||
| 8/6/2025 | Contingent | $349,900$162/sqft |
Source: MRED as distributed by MLS GRID #12436056 Report a problem | ||
| 8/1/2025 | Listed for sale | $349,900-1.2%$162/sqft |
Source: MRED as distributed by MLS GRID #12436056 Report a problem | ||
| 8/1/2025 | Listing removed | $354,000$164/sqft |
Source: MRED as distributed by MLS GRID #12403330 Report a problem | ||
| 7/22/2025 | Price change | $354,000-1.6%$164/sqft |
Source: MRED as distributed by MLS GRID #12403330 Report a problem | ||
| 6/27/2025 | Listed for sale | $359,900+20%$167/sqft |
Source: MRED as distributed by MLS GRID #12403330 Report a problem | ||
| 7/8/2022 | Sold | $300,000-1.3%$139/sqft |
Source: MRED as distributed by MLS GRID #11417920 Report a problem | ||
| 6/13/2022 | Pending sale | $304,000$141/sqft |
Source:  Weichert Pro #11417920 Report a problem Weichert Pro #11417920 Report a problem | ||
| 6/13/2022 | Contingent | $304,000$141/sqft |
Source: MRED as distributed by MLS GRID #11417920 Report a problem | ||
| 6/2/2022 | Listed for sale | $304,000+40.1%$141/sqft |
Source: MRED as distributed by MLS GRID #11417920 Report a problem | ||
| 8/9/2011 | Sold | $217,000$100/sqft |
Source: Public Record Report a problem | ||
| 5/1/2008 | Sold | $217,000-11.1%$100/sqft |
Source: Public Record Report a problem | ||
| 11/7/2006 | Sold | $244,000$113/sqft |
Source: Public Record Report a problem | ||
Get a cash offer in 3 minutes
Find out how much your home could sell for in as little as 3 minutes with a no-obligation cash offer.
Estimated market value
$382,200
