Beautiful home in Heritage Ridge offering a finished lookout basement, an expansive fully fenced backyard, and a quiet cul-de-sac location! The formal dining room flows into the spacious kitchen featuring abundant cabinetry, Hi-Macs solid surface countertops, tile backsplash, stainless steel gas range and refrigerator, plus a bright eating area with table space. The kitchen opens directly to the family room with a cozy gas log fireplace and provides access to the large deck and backyard, creating a great layout for everyday living and entertaining. A separate sun-filled living room provides additional space to relax, while a laundry room and half bath complete the main level. Upstairs, the spacious primary suite features crown molding, a large walk-in closet, and private bath with dual sink vanity, soaking tub, and separate shower. Three additional generously sized bedrooms share the full hall bath, also equipped with a dual sink vanity. The finished lookout basement adds an impressive amount of additional living and entertaining space with a large open recreation area and full wet bar. The shuffleboard table and treadmill are included! Outside, enjoy the oversized fenced backyard, large deck, outdoor shed, and open space behind the property. Attached two-car garage with EV charging outlet and garage refrigerator included. Radon mitigation system is also included. Conveniently located near parks, schools, shopping, dining, and I-88 for easy commuting. Furnace / A/C (2022), Water Heater (2021), New roof and siding (2014), New kitchen countertops and backsplash (2011), Windows (2008/2009).
Active
$369,850
123 Devonshire Dr, Dekalb, IL 60115
4beds
3,640sqft
Single Family Residence
Built in 1999
0.32 Acres Lot
$-- Zestimate®
$102/sqft
$-- HOA
What's special
Cozy gas log fireplaceOversized fenced backyardOutdoor shedQuiet cul-de-sac locationSpacious kitchenCrown moldingFull wet bar
- --
- 835
- views
- 53
- saves
Likely to sell faster than
Zillow last checked:
Listing updated:
Listed by:
Sarah Leonard, E-PRO 224-999-9100,
Legacy Properties, A Sarah Leonard Company, LLC,
Suzi Warner, GRI 224-977-7355,
Legacy Properties, A Sarah Leonard Company, LLC
Source: MRED as distributed by MLS GRID,MLS#: 12738564
Facts & features
Interior
Bedrooms & bathrooms
- Bedrooms: 4
- Bathrooms: 4
- Full bathrooms: 2
- 1/2 bathrooms: 2
Rooms
- Room types: Recreation Room
Primary bedroom
- Features: Flooring (Carpet), Window Treatments (All), Bathroom (Full)
- Level: Second
- Area: 195 Square Feet
- Dimensions: 15X13
Bedroom 2
- Features: Flooring (Carpet), Window Treatments (All)
- Level: Second
- Area: 120 Square Feet
- Dimensions: 12X10
Bedroom 3
- Features: Flooring (Carpet), Window Treatments (All)
- Level: Second
- Area: 120 Square Feet
- Dimensions: 12X10
Bedroom 4
- Features: Flooring (Carpet), Window Treatments (All)
- Level: Second
- Area: 100 Square Feet
- Dimensions: 10X10
Bar entertainment
- Features: Flooring (Ceramic Tile), Window Treatments (All)
- Level: Basement
- Area: 435 Square Feet
- Dimensions: 29X15
Dining room
- Features: Flooring (Carpet), Window Treatments (All)
- Level: Main
- Area: 120 Square Feet
- Dimensions: 12X10
Family room
- Features: Flooring (Hardwood), Window Treatments (All)
- Level: Main
- Area: 192 Square Feet
- Dimensions: 16X12
Kitchen
- Features: Kitchen (Eating Area-Table Space), Flooring (Hardwood), Window Treatments (All)
- Level: Main
- Area: 198 Square Feet
- Dimensions: 18X11
Laundry
- Features: Flooring (Ceramic Tile), Window Treatments (All)
- Level: Main
- Area: 30 Square Feet
- Dimensions: 6X5
Living room
- Features: Flooring (Carpet), Window Treatments (All)
- Level: Main
- Area: 143 Square Feet
- Dimensions: 13X11
Recreation room
- Features: Flooring (Carpet), Window Treatments (All)
- Level: Basement
- Area: 435 Square Feet
- Dimensions: 29X15
Heating
- Natural Gas, Forced Air
Cooling
- Central Air
Appliances
- Included: Range, Microwave, Dishwasher, Refrigerator, Washer, Dryer, Disposal, Stainless Steel Appliance(s), Water Softener Owned, Humidifier
- Laundry: Main Level, In Unit
Features
- Walk-In Closet(s), Separate Dining Room
- Flooring: Hardwood, Carpet
- Windows: Screens, All
- Basement: Finished,Partial Exposure,Full
- Number of fireplaces: 1
- Fireplace features: Attached Fireplace Doors/Screen, Gas Log, Family Room
Interior area
- Total structure area: 3,640
- Total interior livable area: 3,640 sqft
Property
Parking
- Total spaces: 2
- Parking features: Asphalt, Garage Door Opener, Yes, Garage Owned, Attached, Garage
- Attached garage spaces: 2
- Has uncovered spaces: Yes
Accessibility
- Accessibility features: No Disability Access
Features
- Stories: 2
- Patio & porch: Deck
- Fencing: Fenced
Lot
- Size: 0.32 Acres
- Features: Cul-De-Sac
Details
- Additional structures: None
- Parcel number: 0834134016
- Special conditions: None
- Other equipment: Water-Softener Owned, Ceiling Fan(s), Sump Pump, Radon Mitigation System
Construction
Type & style
- Home type: SingleFamily
- Architectural style: Traditional
- Property subtype: Single Family Residence
Materials
- Vinyl Siding
- Foundation: Concrete Perimeter
- Roof: Asphalt
Condition
- New construction: No
- Year built: 1999
Utilities & green energy
- Electric: Circuit Breakers
- Sewer: Public Sewer
- Water: Public
Community & HOA
Community
- Features: Park, Curbs, Sidewalks, Street Lights, Street Paved
- Security: Carbon Monoxide Detector(s)
- Subdivision: Heritage Ridge
HOA
- Services included: None
Location
- Region: Dekalb
Financial & listing details
- Price per square foot: $102/sqft
- Tax assessed value: $98,885
- Annual tax amount: $7,350
- Date on market: 8/20/2026
- Ownership: Fee Simple
Estimated market value
Not available
Estimated sales range
Not available
Not available
Price history
| Date | Event | Price |
|---|---|---|
| 3/31/2022 | Sold | $257,000+2.8%$71/sqft |
Source:  MRED as distributed by MLS GRID #11312736 Report a problem MRED as distributed by MLS GRID #11312736 Report a problem | ||
| 2/1/2022 | Pending sale | $250,000$69/sqft |
Source:  RE/MAX International #11312736 Report a problem RE/MAX International #11312736 Report a problem | ||
| 2/1/2022 | Contingent | $250,000$69/sqft |
Source: MRED as distributed by MLS GRID #11312736 Report a problem | ||
| 1/27/2022 | Listed for sale | $250,000$69/sqft |
Source: MRED as distributed by MLS GRID #11312736 Report a problem | ||
Public tax history
| Year | Property taxes | Tax assessment |
|---|---|---|
| 2025 | $7,350 +9.2% | $98,885 +9.5% |
| 2024 | $6,729 -1.9% | $90,298 +14.7% |
| 2023 | $6,859 +2.8% | $78,732 +9.5% |
| 2022 | $6,671 -2% | $71,881 +6.6% |
| 2021 | $6,809 -2% | $67,418 +1.6% |
| 2020 | $6,952 +2.4% | $66,343 +4.1% |
| 2019 | $6,788 +2.8% | $63,736 +3.5% |
| 2018 | $6,604 -0.5% | $61,575 +4% |
| 2017 | $6,638 +1.4% | $59,190 +2.6% |
| 2016 | $6,546 | $57,696 +5.5% |
| 2015 | -- | $54,668 +1% |
| 2014 | -- | $54,121 -4.8% |
| 2013 | -- | $56,850 -8.9% |
| 2012 | -- | $62,424 -9% |
| 2011 | -- | $68,576 -5.3% |
| 2010 | -- | $72,444 -6.1% |
| 2009 | -- | $77,134 -3.7% |
| 2008 | -- | $80,117 +3.1% |
| 2007 | -- | $77,693 +3% |
| 2006 | -- | $75,394 |
Find assessor info on the county website
Monthly payment
Est. payment
Payment breakdown
Explore the cost of this home by adjusting the details. Changes won't be saved.Climate risks
Neighborhood: 60115
Nearby schools
Schools provided by the listing agent
- Elementary: Lincoln Elementary School
- Middle: Huntley Middle School
- High: De Kalb High School
- District: 428
Source: MRED as distributed by MLS GRID. This data may not be complete. We recommend contacting the local school district to confirm school assignments for this home.
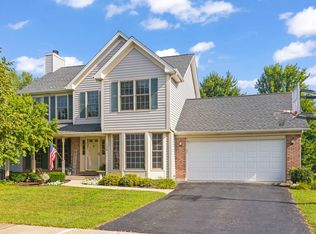

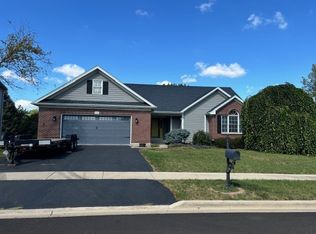
Similar homes
- $369,0004 bd3 ba3.3k sqft2230 N 1st St, Dekalb, IL 60115Active
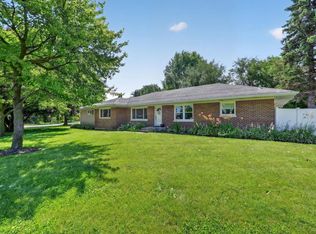 MLS ID #12697016, Michelle Ohlinger, American Realty Illinois LLC. MRED as distributed by MLS GRID
 - $368,9004 bd3 ba3.4k sqft3464 Basswood Ln, Dekalb, IL 60115For Sale
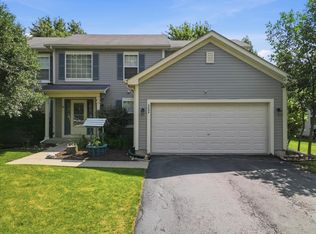 MLS ID #202604859, Erin Spence. NorthWest Illinois Alliance of REALTORS®
 - $365,0004 bd3 ba2.3k sqft354 Settler Rd, Dekalb, IL 60115Active
 MLS ID #12738184, Mary C Olson, CNC,GRI, RE/MAX Suburban. MRED as distributed by MLS GRID
 - $295,0004 bd2 ba2.8k sqft436 Russell Rd, Dekalb, IL 60115Active
 MLS ID #12741381, Mike Pittsley, Pittsley Realty. MRED as distributed by MLS GRID
