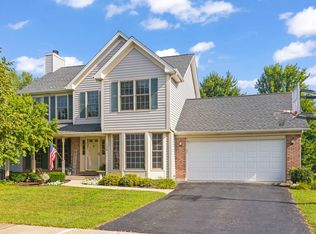
Welcome to a true gem that shows like a model home, nestled on a quiet cul-de-sac, within the Heritage Hills community! The inviting front porch and black shutters welcome you into the sun-filled foyer showcasing an open staircase and hardwood flooring. Elegant dining area displays an attractive wrought iron collection light fixture, curtains, and pretty area rug. The living room or home office hosts wall mounted display cubes and an ornate ceiling light fan. You will fall in love with the heart of this lovely home! The custom white kitchen boasts upper glass front cabinetry, custom round table-like breakfast bar with complimenting glass seed pendant light, another higher-level breakfast bar, multiple pantries with pull-out drawers, gorgeous granite countertops, eye catching glass tile backsplash, newer stainless steel KitchenAid dishwasher, microwave, higher-end refrigerator with French doors, convection oven and abundant recessed lighting. Brick and white shiplap embrace the cozy wood burn fireplace. Free floating wall display shelves and a wonderful bay window bring ambiance and warmth to this family room. Another favorite gathering area is the heated sunroom presenting a vaulted natural-wood tongue and groove ceiling and roof window! Open the door and take in the private deck with Edison-bulb string lighting, fencing, mature trees, and a 2nd deck that is tiered... a backyard retreat indeed! White trim and baseboard, hardwood flooring, decorative lighting, soft interior color schemes, paneled doors, white Andersen thermopane windows, and window coverings beautify the first level living spaces. The open staircase leads you to the primary bedroom suite with mirrored glass swag reading lights, custom designed walk-in closet and a spa-like bathroom. This sanctuary offers a corner whirlpool tub, separate shower, 2-sinks, and a classy soft-gold vanity light bar. A beautiful frosted pocket doors opens into the updated shared bathroom with tile surround and glass inlay tiling, oiled bronze fixtures, black vanity, and white sink bowl. Solid white paneled doors and trim work complete this upper level. Wait, there is more! The light and bright basement has bonus living space, that accommodates an active lifestyle and is awesome for entertaining guests! A 5th bedroom, 4th bathroom with a shower and ceramic tiled floor, and a recreation room and game area with captivating wood laminate flooring are additional features that make this 2-story home A GREAT VALUE OFFERING 3,178 TOTAL FINISHED SQ. FT.! Did you know that this home is equipped with an active radon mitigation system, Bryant energy efficient furnace, battery back-up sump pump, and small finished crawl space for extra storage? The owners just installed a 2024 new air conditioning system, had the interior painted in 2023, and swept the fireplace chimney in 2023! This is a fabulous opportunity to LOVE your new HOME and where you LIVE!
Closed
Zillow last checked:
Listing updated:
Bought with:
Matthew Lysien
Suburban Life Realty, Ltd
Source: MRED as distributed by MLS GRID,MLS#: 12208560
Price history
| Date | Event | Price |
|---|---|---|
| 12/11/2024 | Sold | $370,000+5.7%$165/sqft |
Source:  MRED as distributed by MLS GRID #12208560 Report a problem MRED as distributed by MLS GRID #12208560 Report a problem | ||
| 12/10/2024 | Pending sale | $350,000$157/sqft |
Source: MRED as distributed by MLS GRID #12208560 Report a problem | ||
| 11/15/2024 | Contingent | $350,000$157/sqft |
Source: MRED as distributed by MLS GRID #12208560 Report a problem | ||
| 11/12/2024 | Listed for sale | $350,000+10.4%$157/sqft |
Source: MRED as distributed by MLS GRID #12208560 Report a problem | ||
| 9/27/2022 | Sold | $317,000+4.8%$142/sqft |
Source: MRED as distributed by MLS GRID #11614742 Report a problem | ||
| 8/28/2022 | Pending sale | $302,500$135/sqft |
Source:  Coldwell Banker Real Estate Group #11614742 Report a problem Coldwell Banker Real Estate Group #11614742 Report a problem | ||
| 8/27/2022 | Contingent | $302,500$135/sqft |
Source: MRED as distributed by MLS GRID #11614742 Report a problem | ||
| 8/26/2022 | Listed for sale | $302,500$135/sqft |
Source: MRED as distributed by MLS GRID #11614742 Report a problem | ||
Get a cash offer in 3 minutes
Find out how much your home could sell for in as little as 3 minutes with a no-obligation cash offer.
Estimated market value
$404,000
